Architect & Heritage

A modern residence, sited within a century of Cleveland design.

Little Big House is not a stylistic exercise. It is a considered answer to a specific place — Cleveland's Little Italy, one of the oldest continuously inhabited urban neighborhoods in the American Midwest — and to a specific lineage of Northeast Ohio modernism that runs from the Cleveland School through the postwar work of Don Hisaka and Robert A. Little into the present.

Little Big House — architect Robert Maschke, FAIA — Cleveland modern residence

The Architect in Context

Robert Maschke, FAIA.

Robert Maschke founded Robert Maschke Architects in Cleveland in 2000 after formative years in the offices of Peter Eisenman and Machado Silvetti — practices whose rigor around geometry, mass, and the relationship of building to city inform the studio's vocabulary to this day. Elevated to Fellowship in the American Institute of Architects, Maschke belongs to a small national cohort recognized for sustained contribution to the design of the built environment.

The studio's work — from single-family residences to civic commissions and adaptive reuse projects across Ohio — is united by a persistent set of concerns: the folded plane, the disciplined section, the honest exposure of structure, and a belief that architecture should be legible without being loud.

Little Big House, completed in 2016, is the residential distillation of that thesis. It has since been published by ArchDaily, HomeWorldDesign, HomeDSGN, and international editions of the architectural press, and honored with a 2020 Architecture Award. In 2025, AIA Cleveland presented Body of Work — The Work of Robert Maschke, a retrospective at the Italian American Museum of Cleveland surveying two decades of completed projects.
Heritage

Cleveland's quiet modernist tradition.

Cleveland is a city built by the great American industrial architects — Daniel Burnham, John Wellborn Root, Charles F. Schweinfurth — and reinvented after the war by a generation of modernists whose work is only now being properly reappraised. Robert A. Little brought a disciplined International-Style sensibility to the eastern suburbs; Don Hisaka's Case Western Reserve commissions and private houses opened a distinctly Midwestern chapter of postwar modernism; the Cleveland Museum of Art expansions by Marcel Breuer and later Rafael Viñoly anchored University Circle as a serious 20th-century civic composition.

Against that inheritance, contemporary Cleveland has produced a small but consequential body of architect-designed houses — the kind of work that, elsewhere, is more often celebrated than built. Little Big House sits inside that lineage, one block from the Cleveland Museum of Art and Severance Hall, within walking distance of the Cleveland Institute of Art and Case Western Reserve.

Site

Little Italy — a neighborhood that still remembers itself.

Cleveland's Little Italy was settled in the 1880s by stonecutters working the marble of Lake View Cemetery. It remains one of the few American ethnic neighborhoods to have kept its scale, its food culture, and its architectural grain intact — a fabric of masonry two-flats, corner trattorias, and stone walls that step up the hill toward the cemetery.

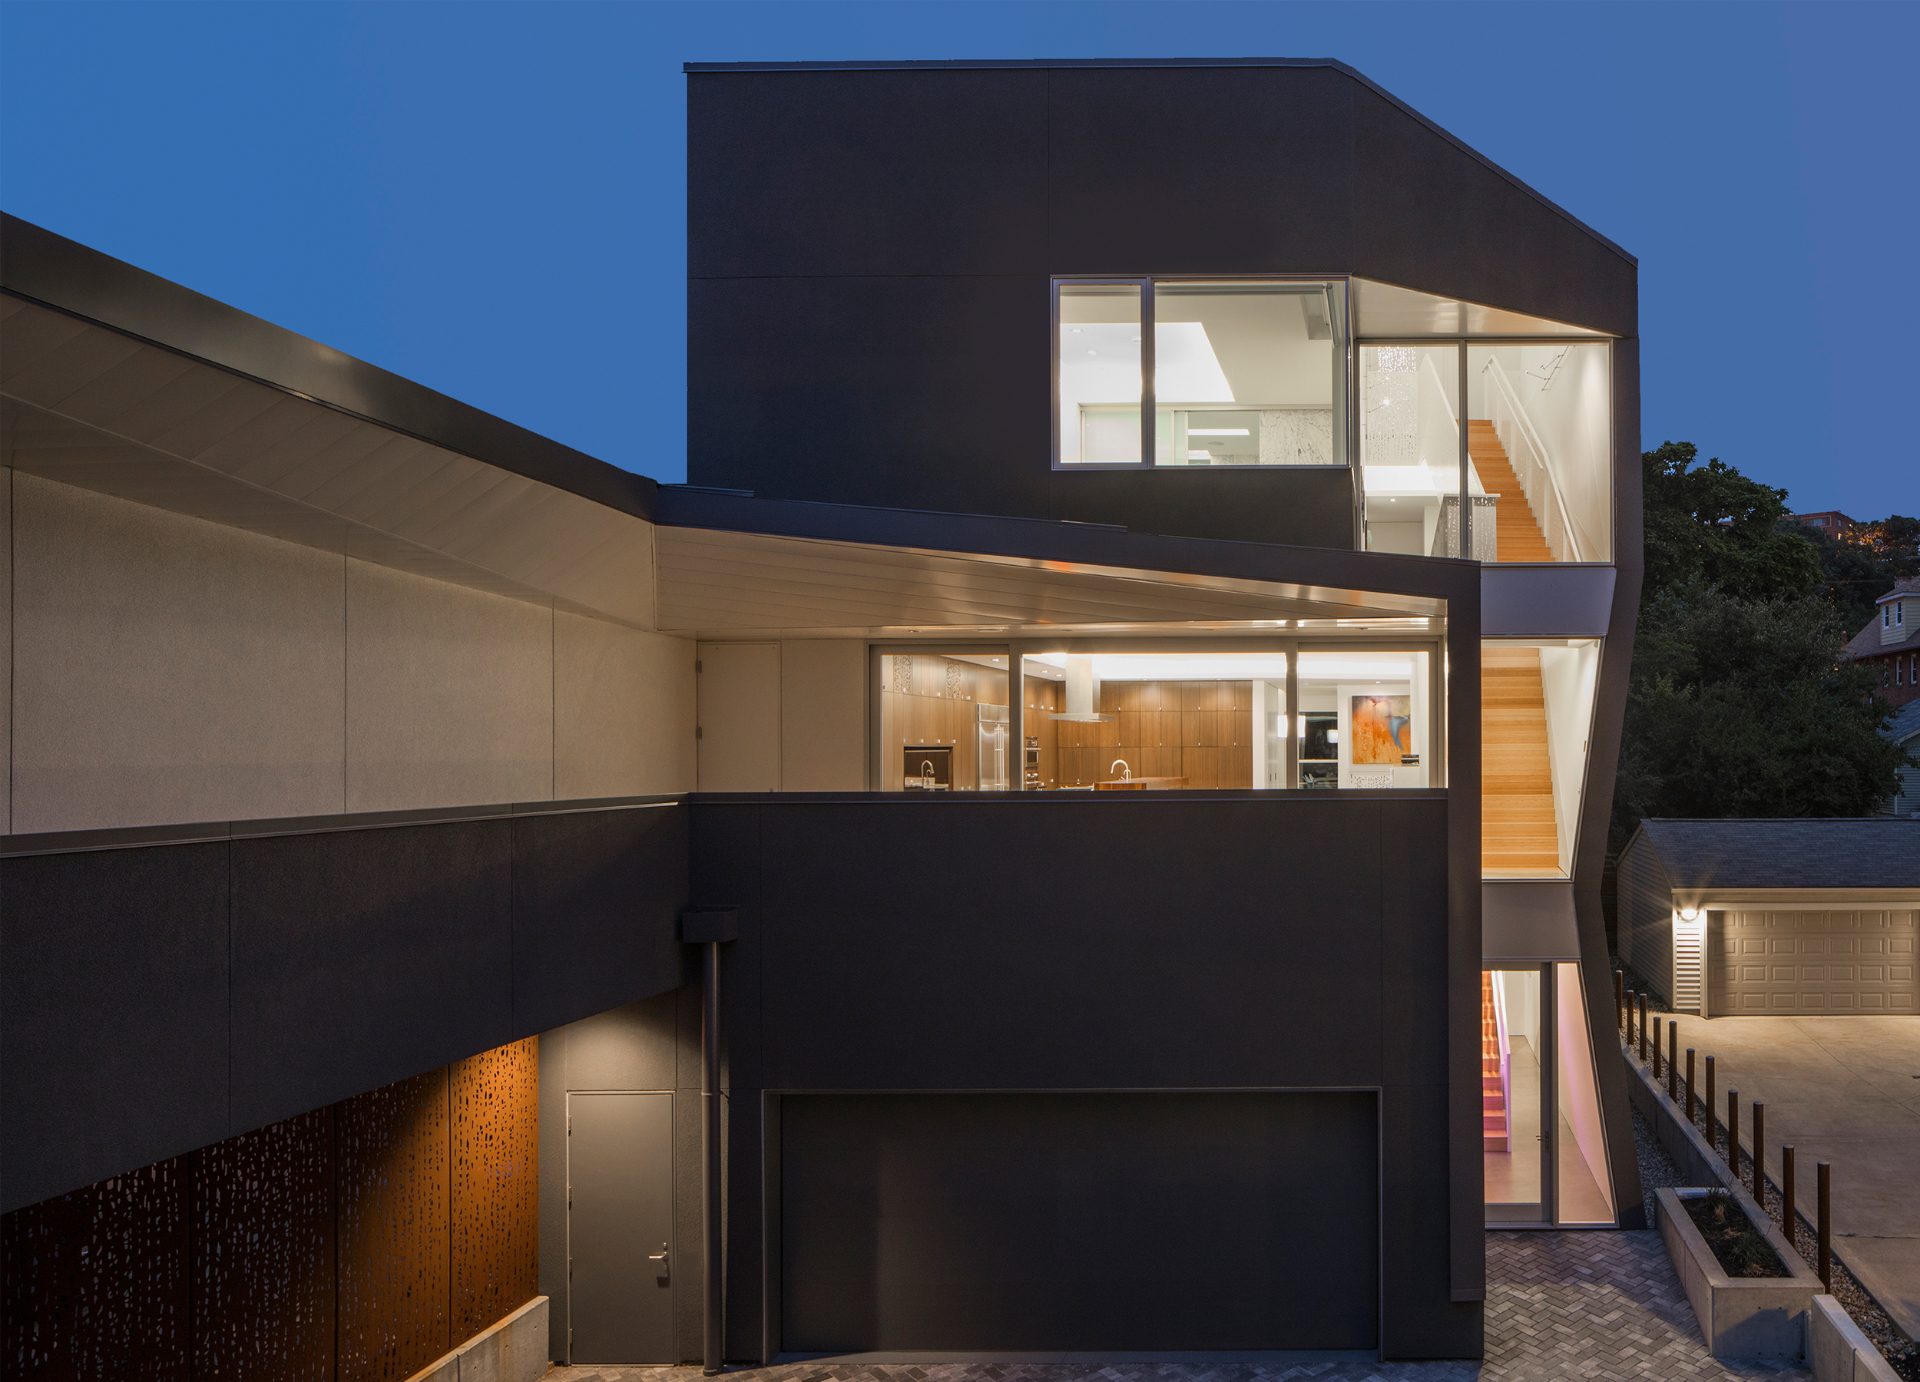
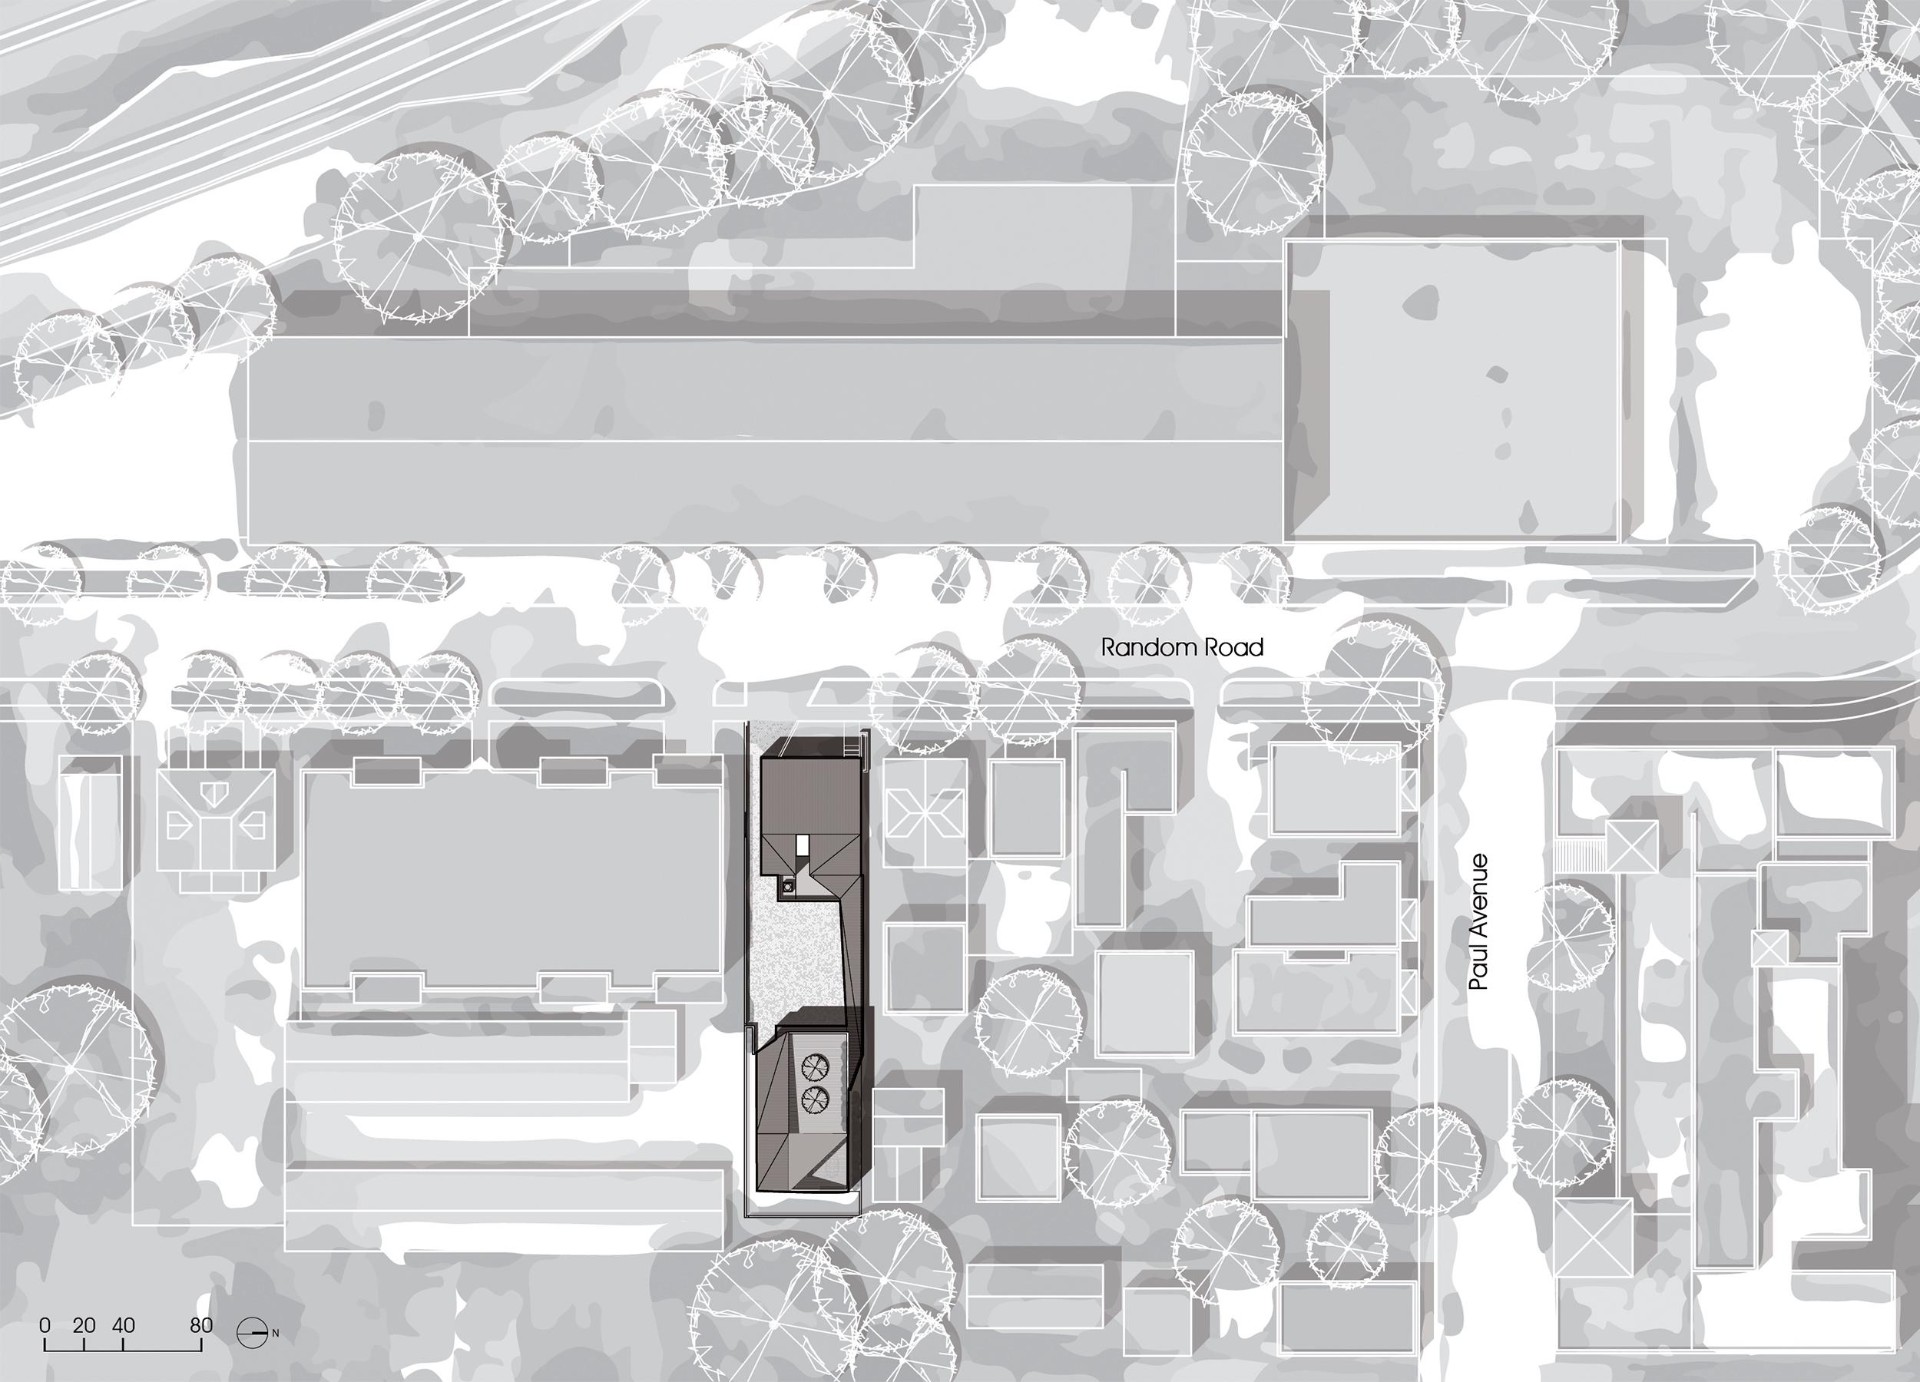
Little Big House inserts a distinctly contemporary form into this fabric without displacing it. Its footprint respects the lot lines of the historic block; its material palette — dark standing-seam metal, glass, engineered bamboo — reads as a disciplined counterpoint to, rather than a rejection of, the stone and brick around it.

Site plan — Little Big House within Cleveland's Little Italy fabric
Site plan · Little Italy fabric

Significance

Four ideas the house resolves at once.

01

The folded plane.

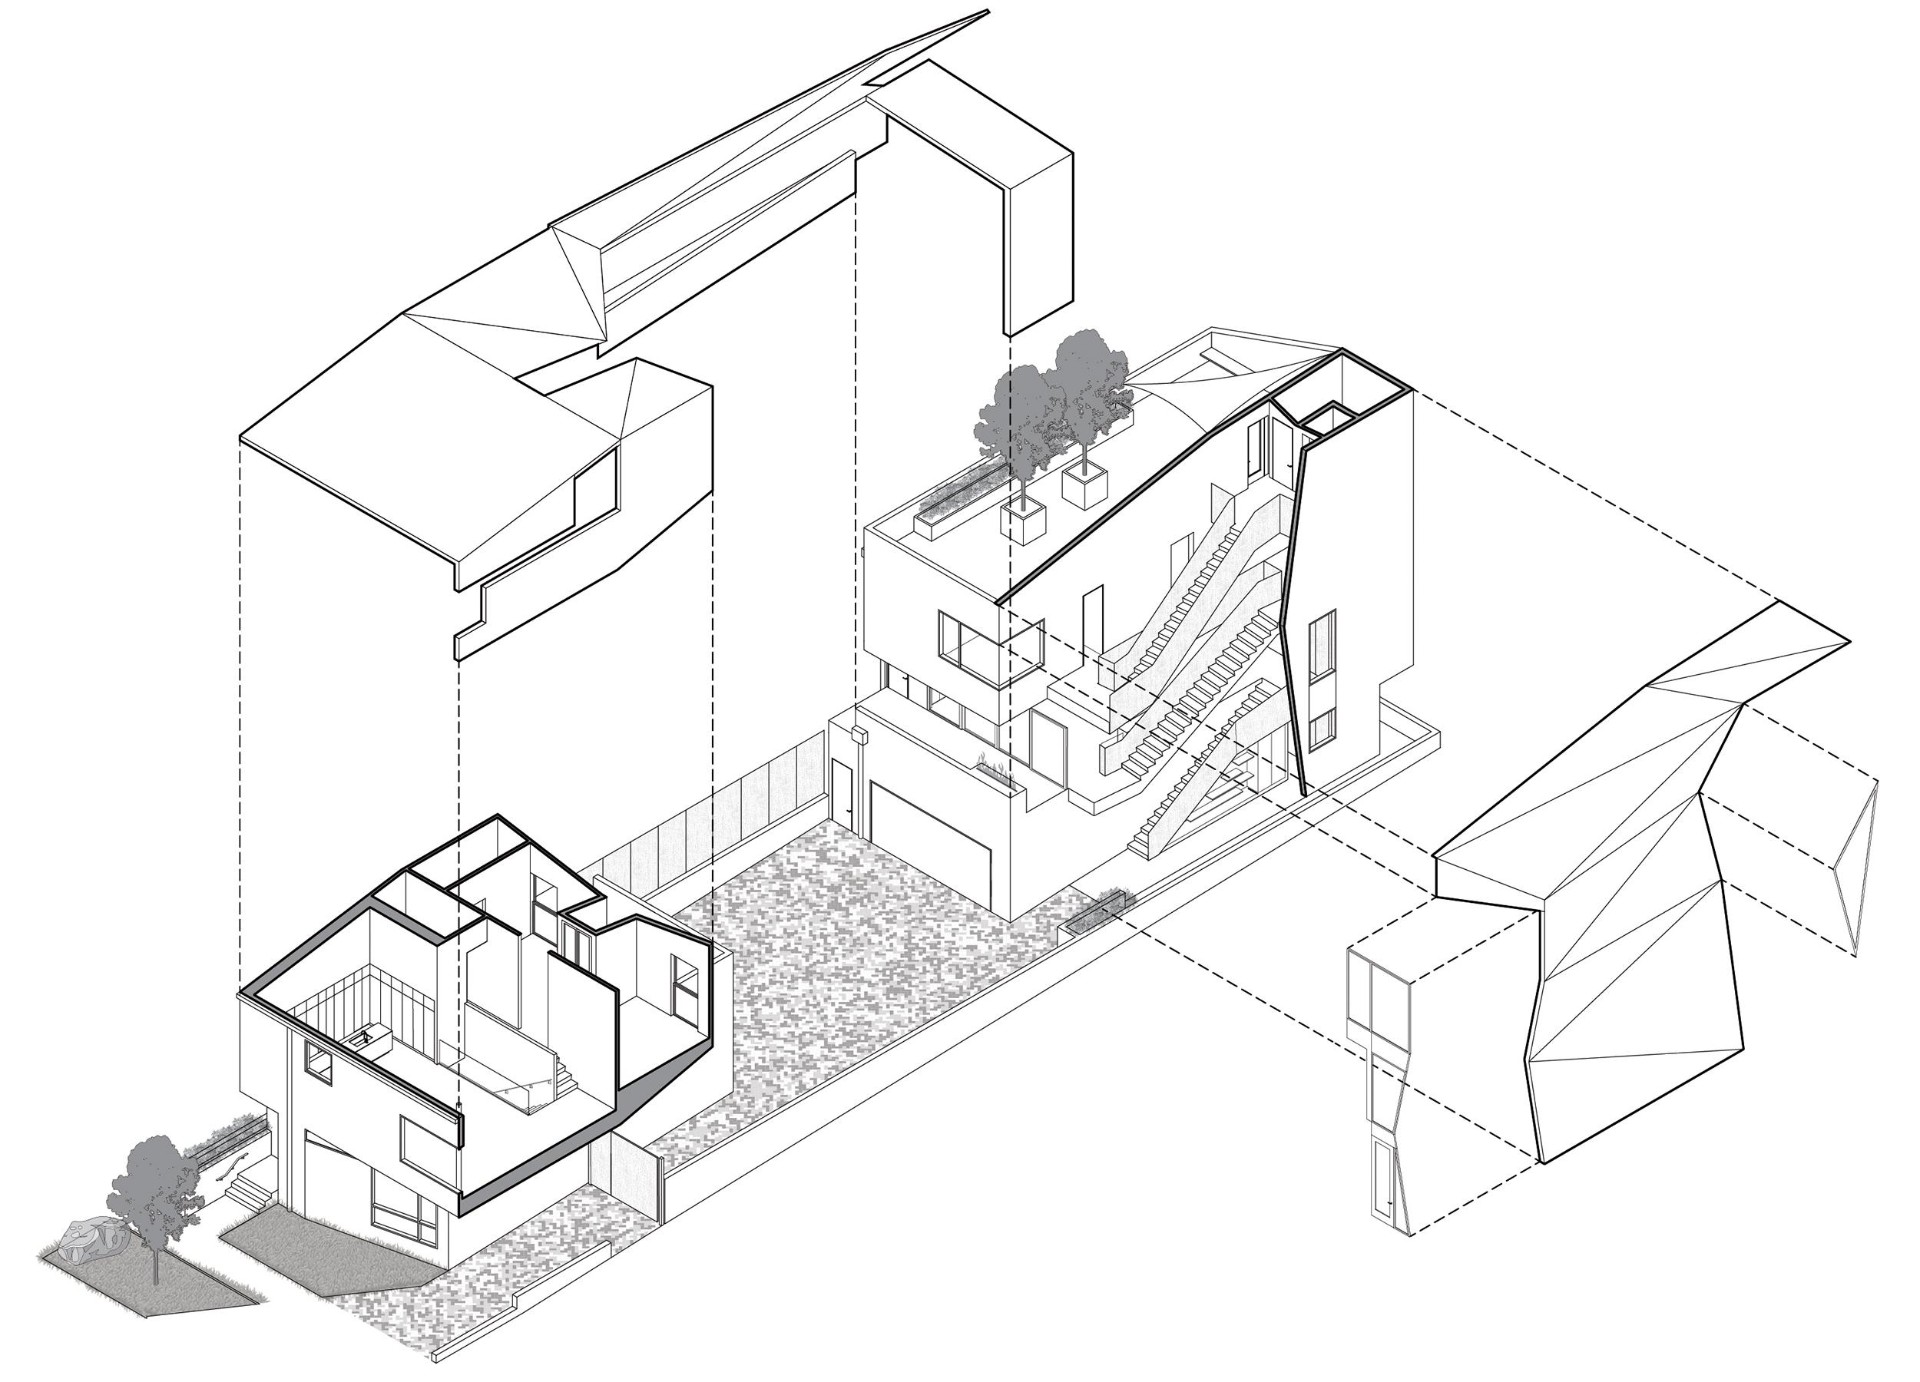
The exterior envelope reads as a single continuous surface folded to accommodate program — a formal move with clear lineage in the paper architecture of the 1980s and 90s, but executed here with a builder's discipline. Every fold aligns with an interior threshold; the geometry is not decorative, it is structural.

02

Mass and light.

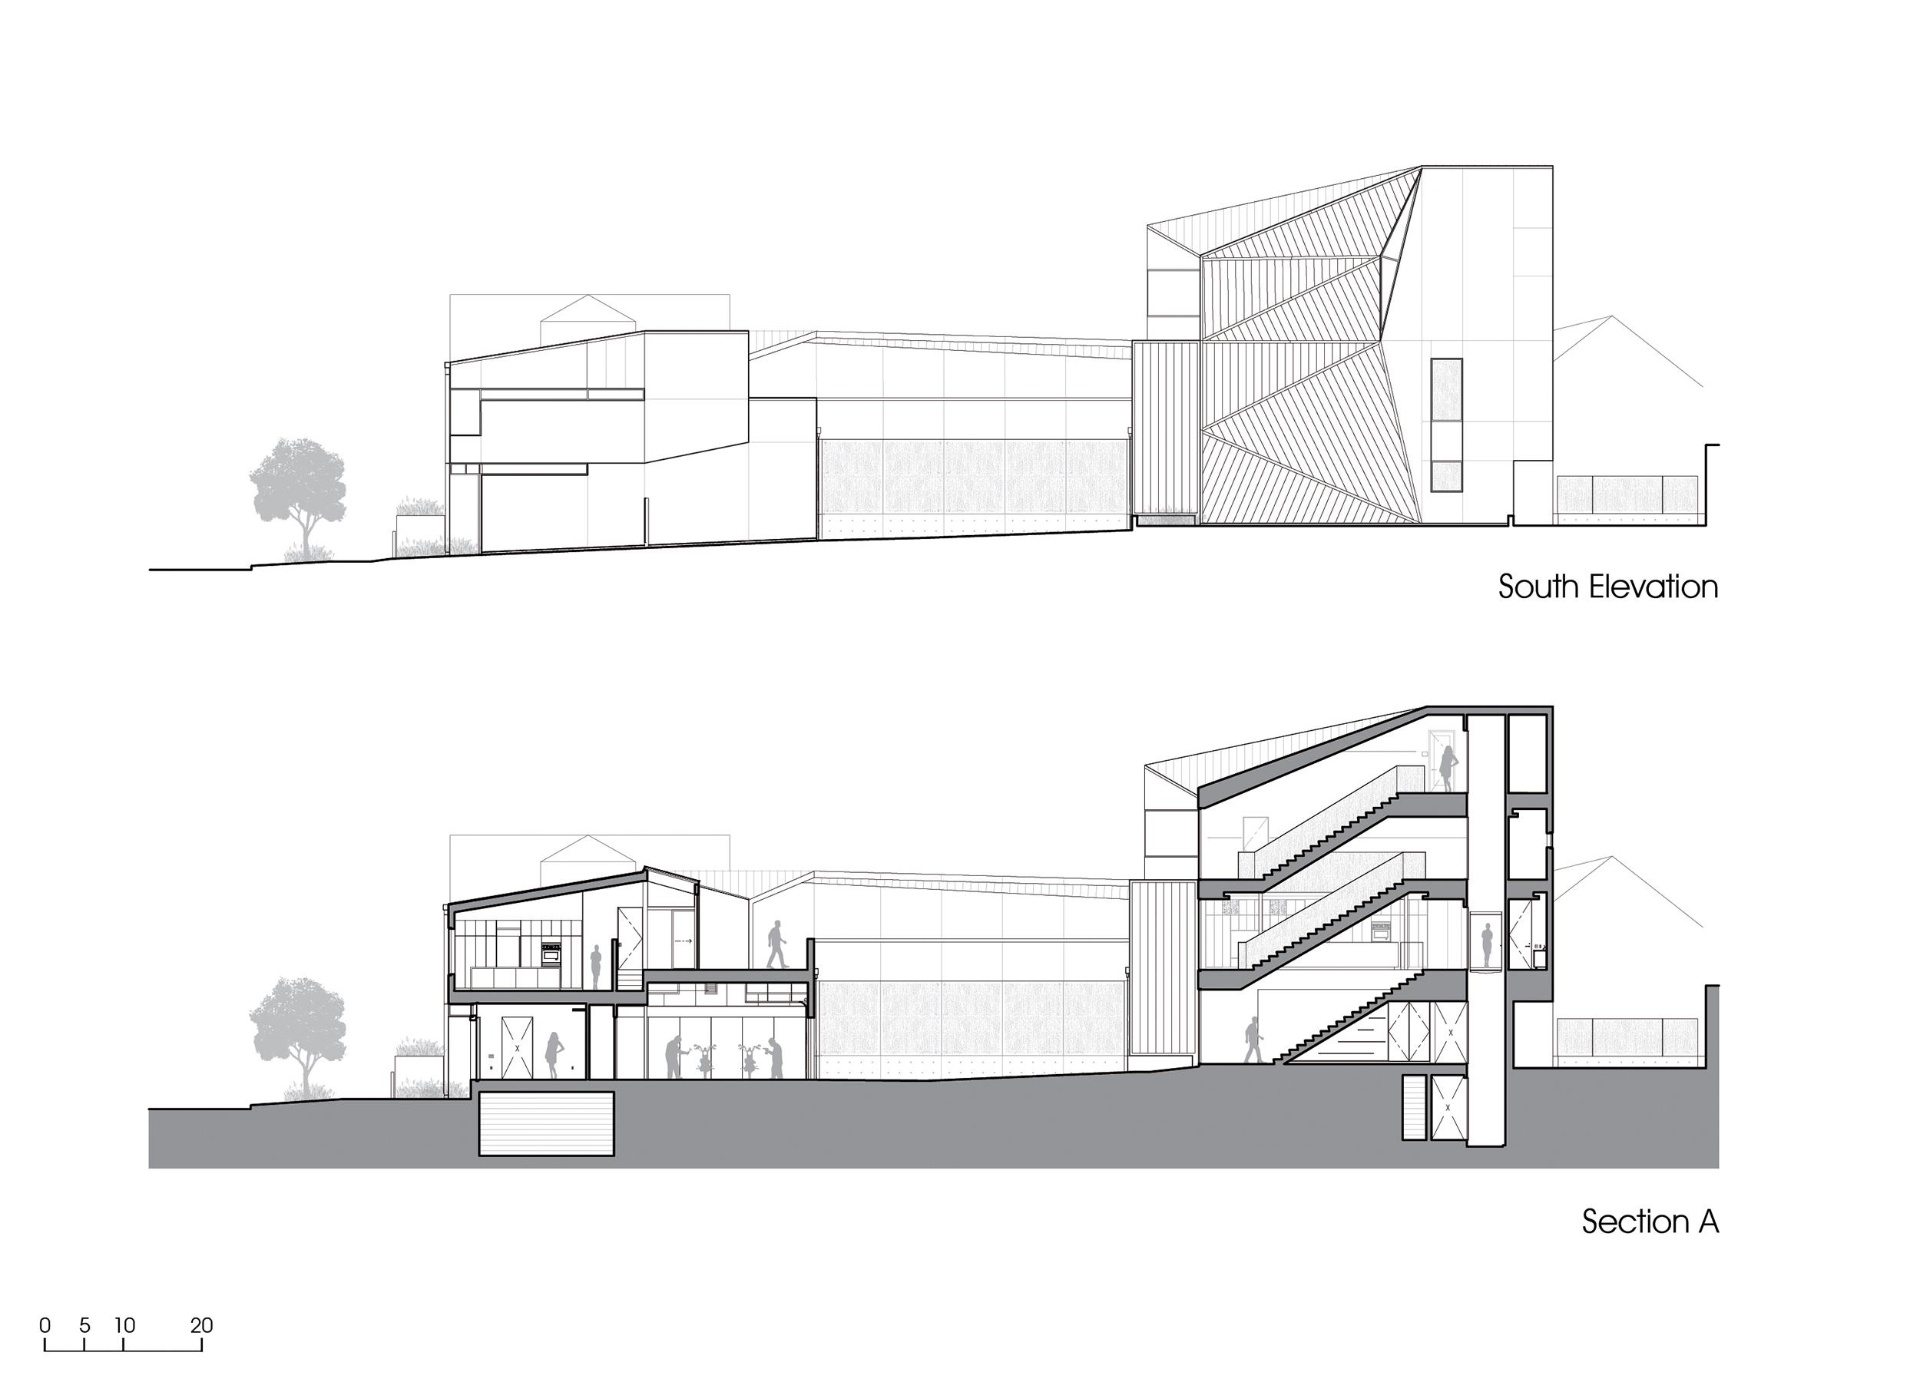
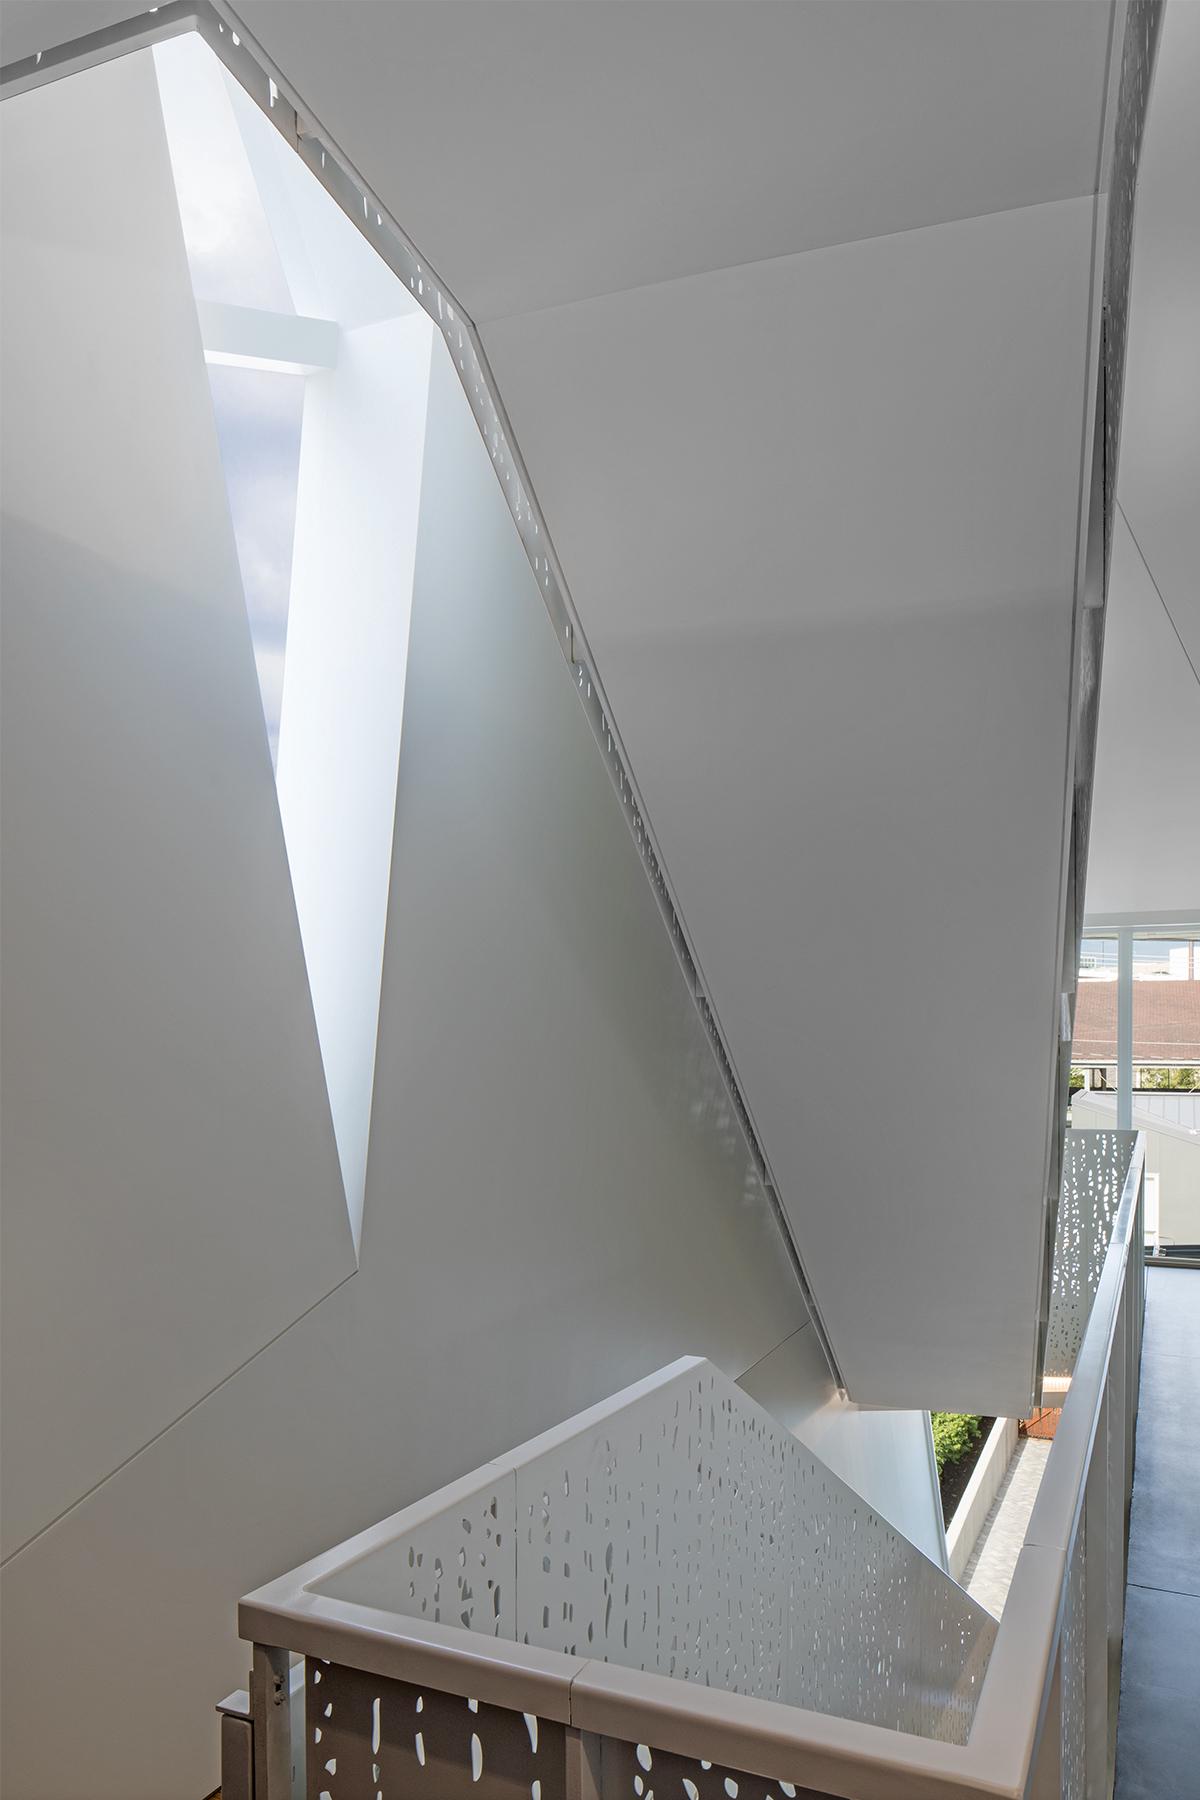
From the street the house presents as a controlled dark mass; from the courtyard it opens completely. Angular skylights and a private interior courtyard bring daylight deep into the section, resolving the perennial urban-lot problem of light without sacrificing privacy from the street.

03

Structure exposed.

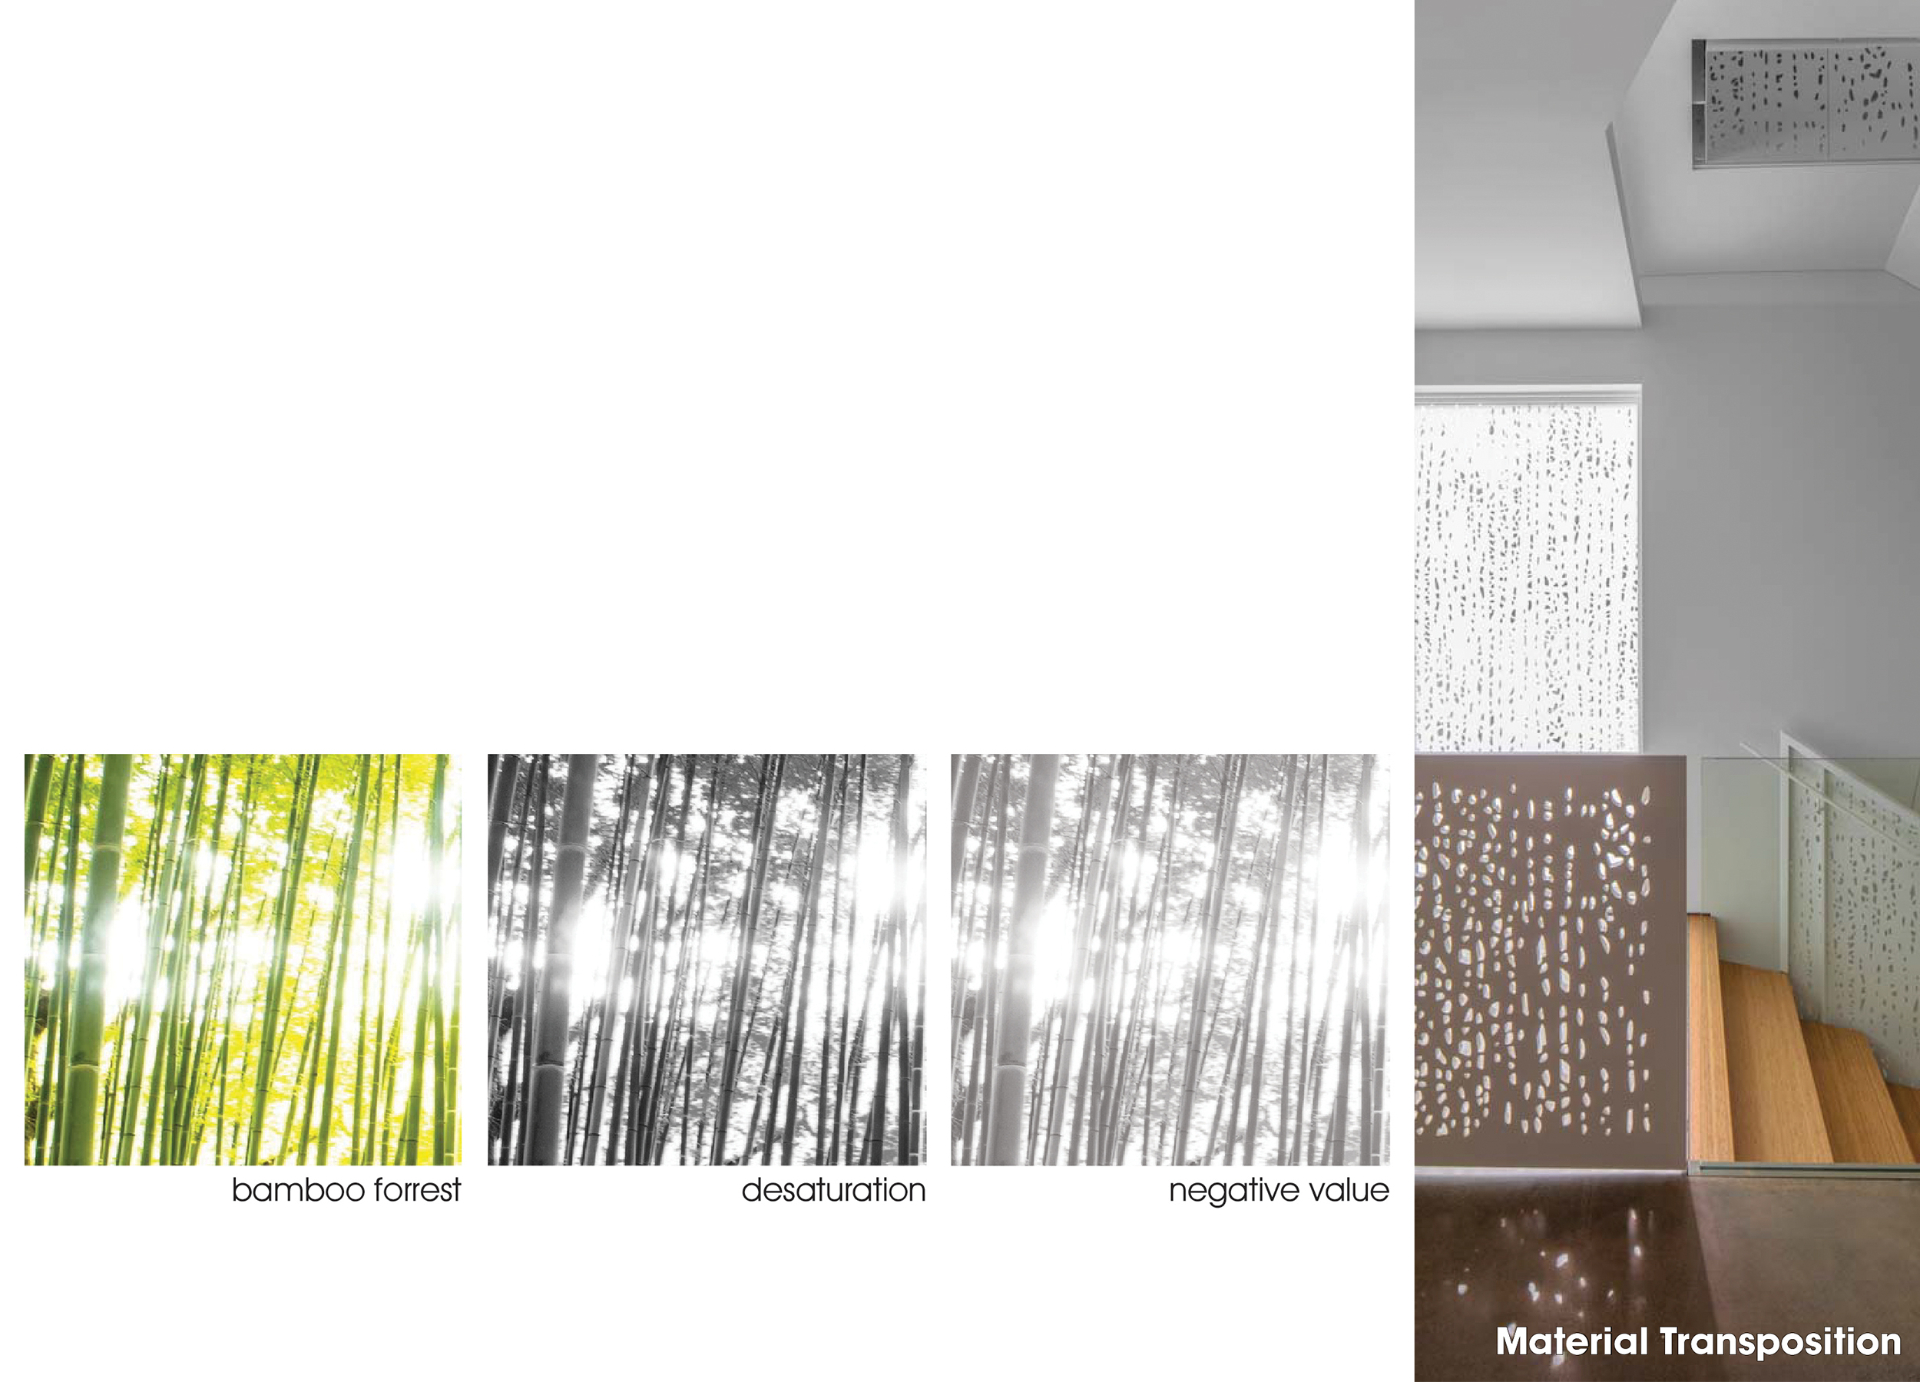
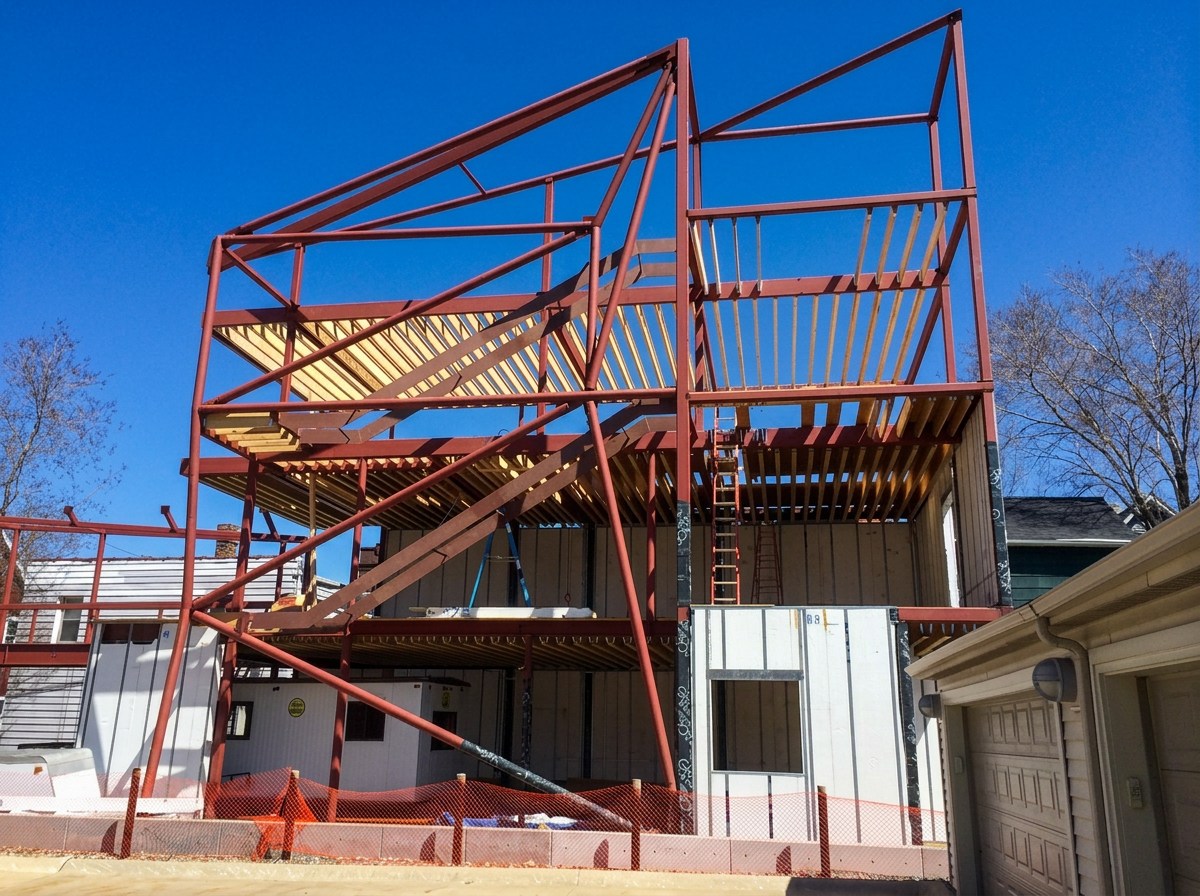
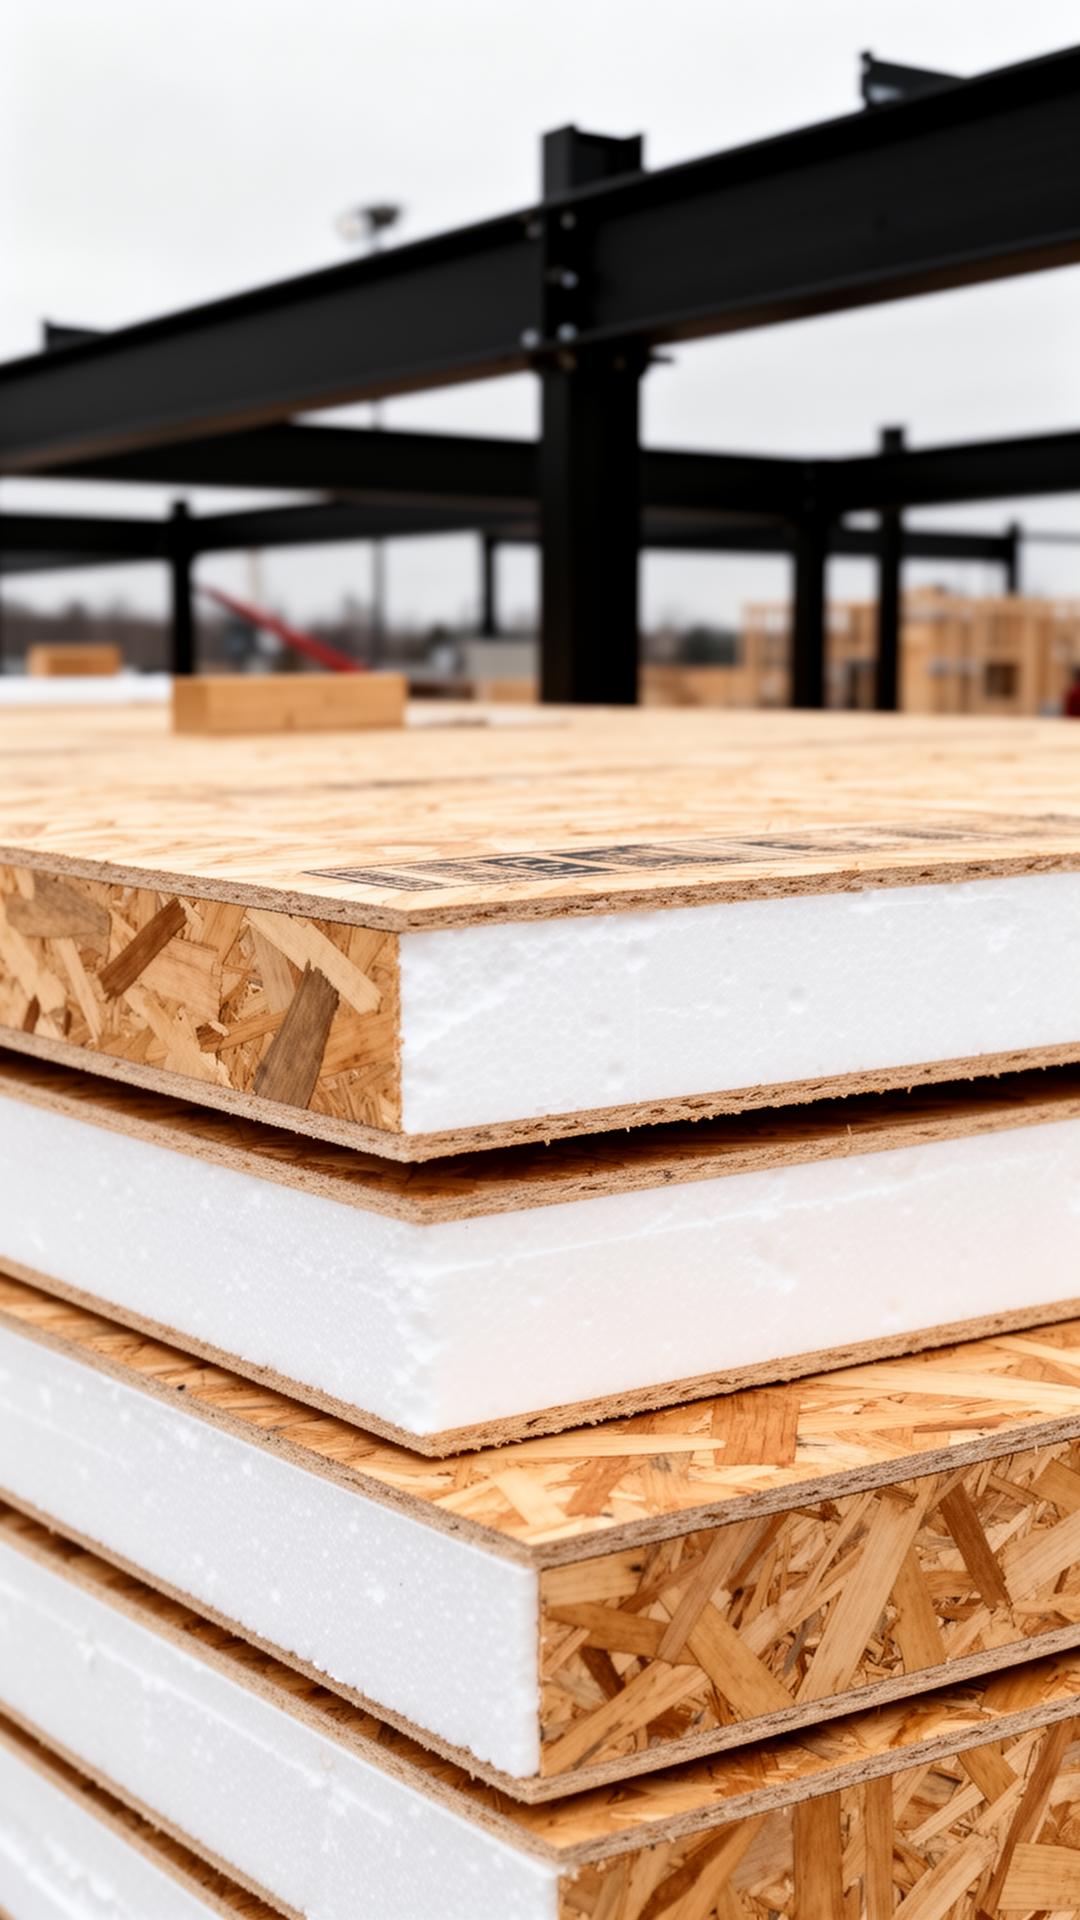
A welded steel structural frame carries a SIPS envelope — unusual in single-family work at this scale. Engineered bamboo lines the interiors. Every material is what it appears to be; nothing is faced or applied.

04

Public and private.

The house is emphatically urban — it holds the street edge, contributes to the block — while remaining a fully private interior world organized around its courtyard and rooftop terrace. Both civic and cloistered, simultaneously.

Design Documentation

Drawings from the studio.

Axonometric — Little Big House
Axonometric
Elevation and section — Little Big House
Elevation · Section
Material transposition study — Little Big House
Material Transposition

Construction

The build is the argument.

Photographed openly during construction, Little Big House documents an unusually honest process: a welded steel frame raised on a compact urban lot, wrapped in structural insulated panels, then clad in a dark folded skin. The house is not detailed to look modern — it is modern because it is built that way.

Steel frame construction
Steel frame
SIPS envelope installation
SIPS envelope
Folded metal facade — detail
Folded facade · detail
Angular skylight — interior — Little Big House
"The house resolves an old Cleveland problem — how to build something unmistakably contemporary on a small urban lot without arguing with the block."

— On Robert Maschke's residential practice

Continue to the architect's biography — or arrange a private viewing.