A Robert Maschke Residence · Cleveland, Ohio
littleBIG House — A Modern Masterwork in Cleveland's Little Italy
A Robert Maschke–designed residence in Cleveland’s Little Italy—
5-Year Tax Abatement— substantial annual savings on property taxes
The Residence
One of the most consequential modern houses built in Northeast Ohio.
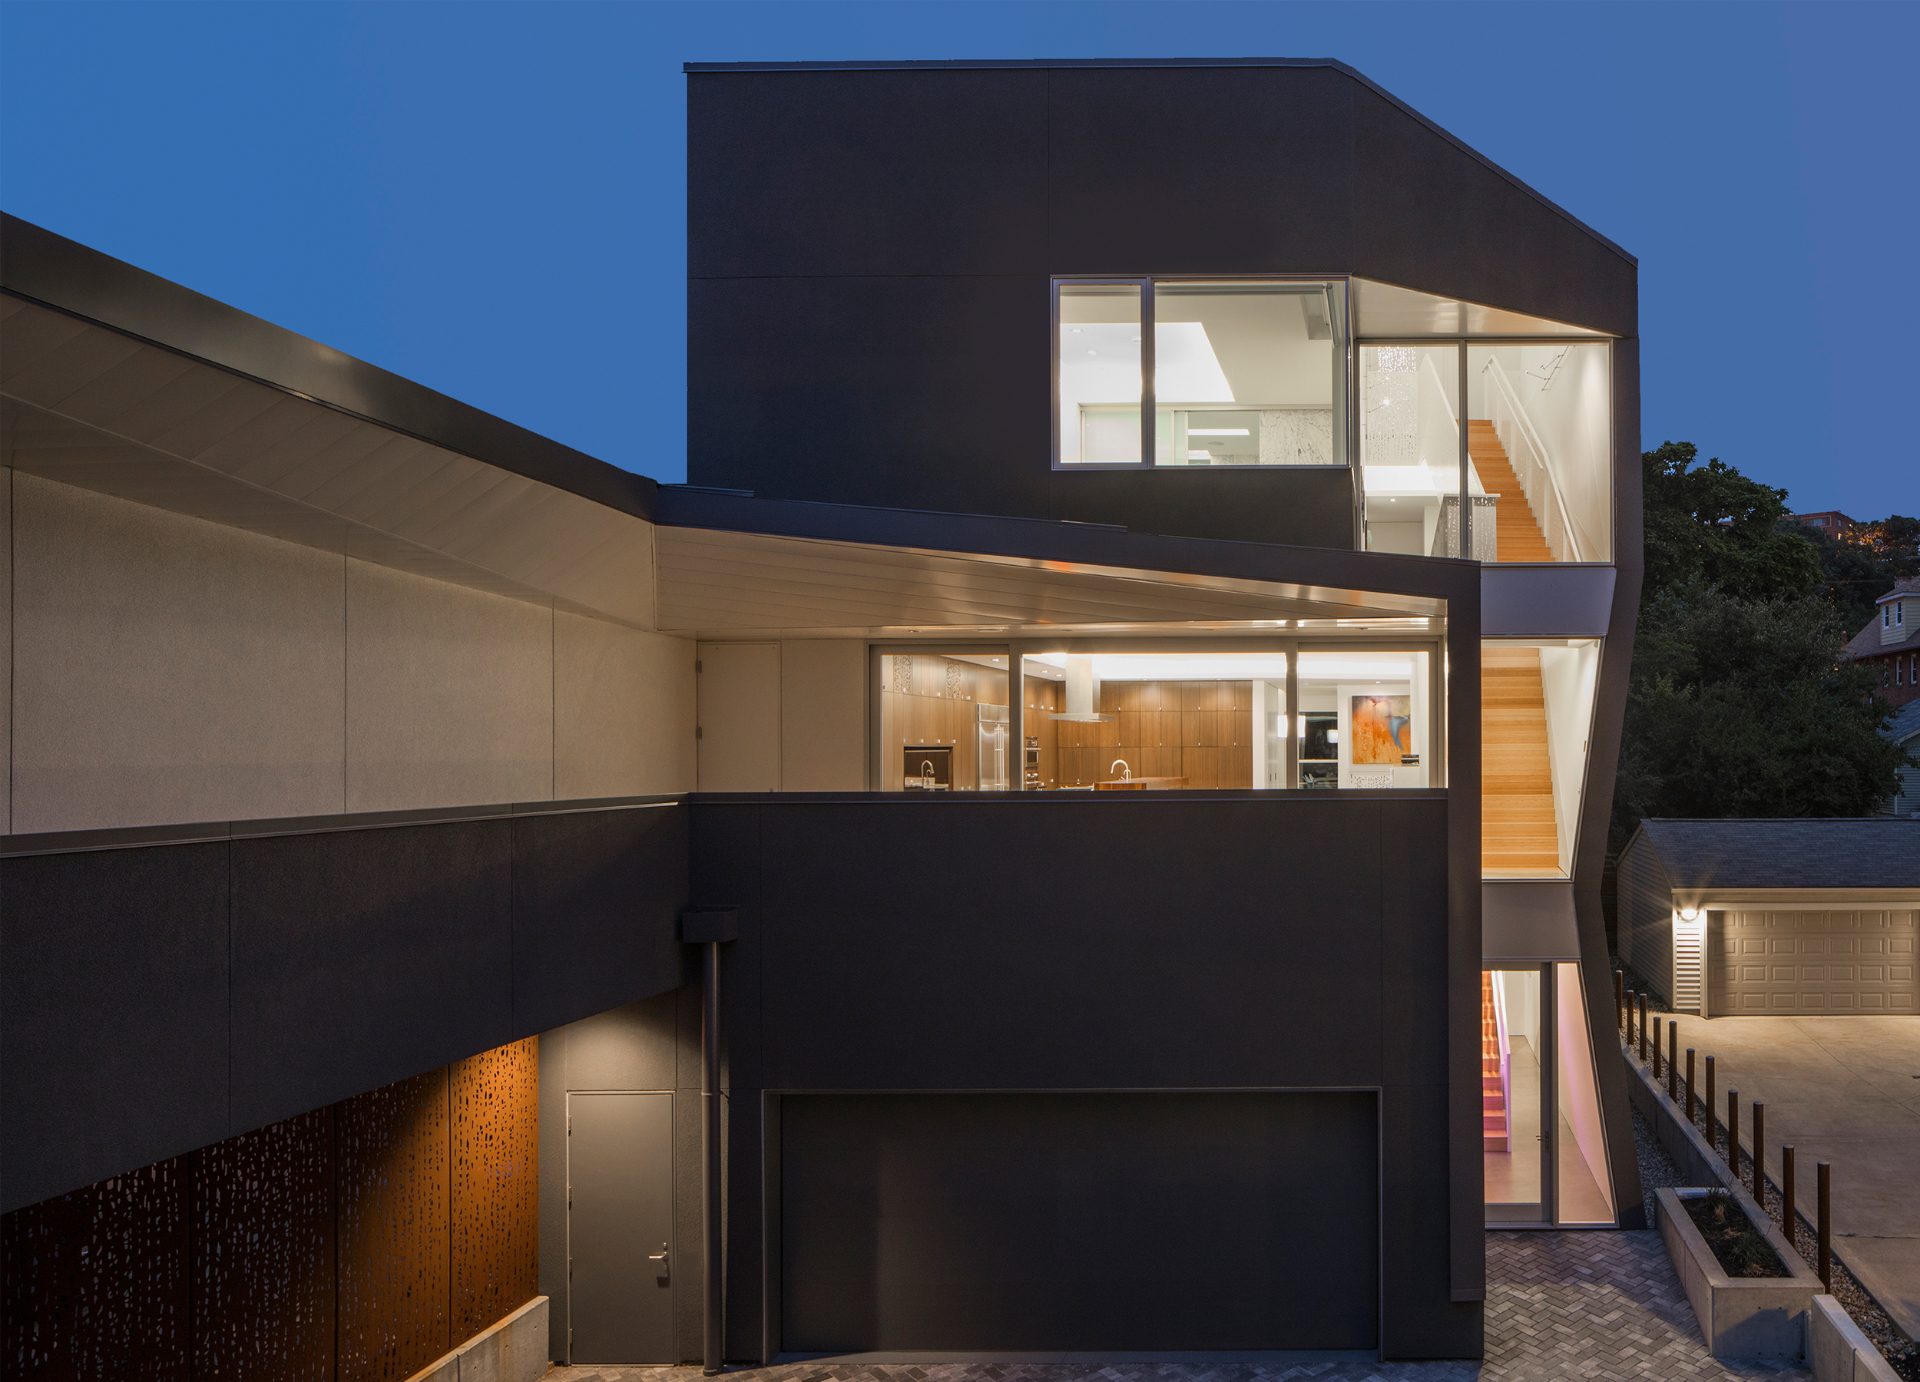
Conceived by Robert Maschke, FAIA, Little Big House reconciles the contradictions of its narrow urban site with a sculptural geometry that quietly redefines its century-old neighborhood. Behind a gated forecourt, the home unfolds across four levels around a private interior courtyard — a vertical sequence of light, glass, and meticulously crafted material.
The compound consists of two physical houses: a large rear residence and a smaller front residence, connected by an elevated, roofed bridge.
Completed in 2016 and honored with a 2020 Architecture Award, it is offered now for the first time as a private sale.
The Whole Compound
Private Sale at $3 Million
Acquire both the rear main residence and the front guest residence as a single private estate — connected by the elevated, roofed bridge.
Private Sale at $2 Million
REAR HOUSE — MAIN RESIDENCE
Private Sale at $1 Million
FRONT HOUSE — GUEST RESIDENCE
Arriving from the coasts
What $3M means beyond New York, San Francisco, or Los Angeles.
For executives, physicians, and creative professionals relocating to Cleveland from the coasts, Little Big House offers a scale of architecture and acreage that simply no longer exists at this price in the major coastal markets.
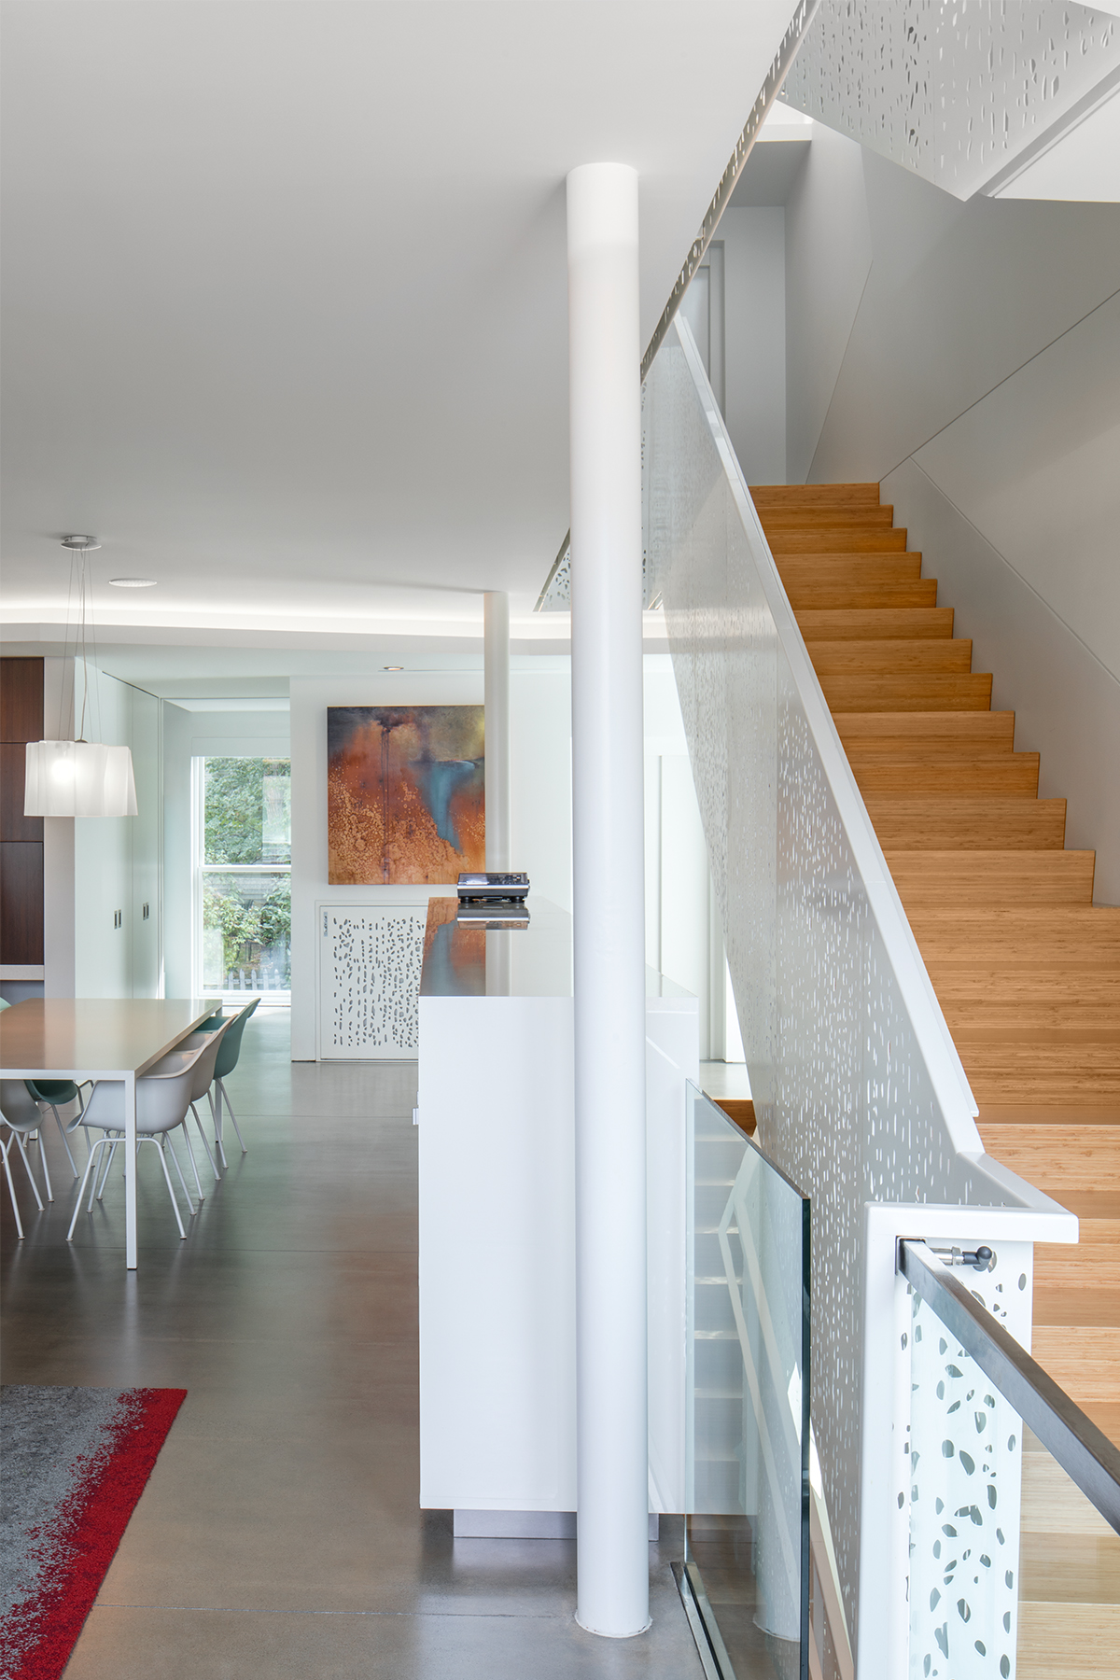
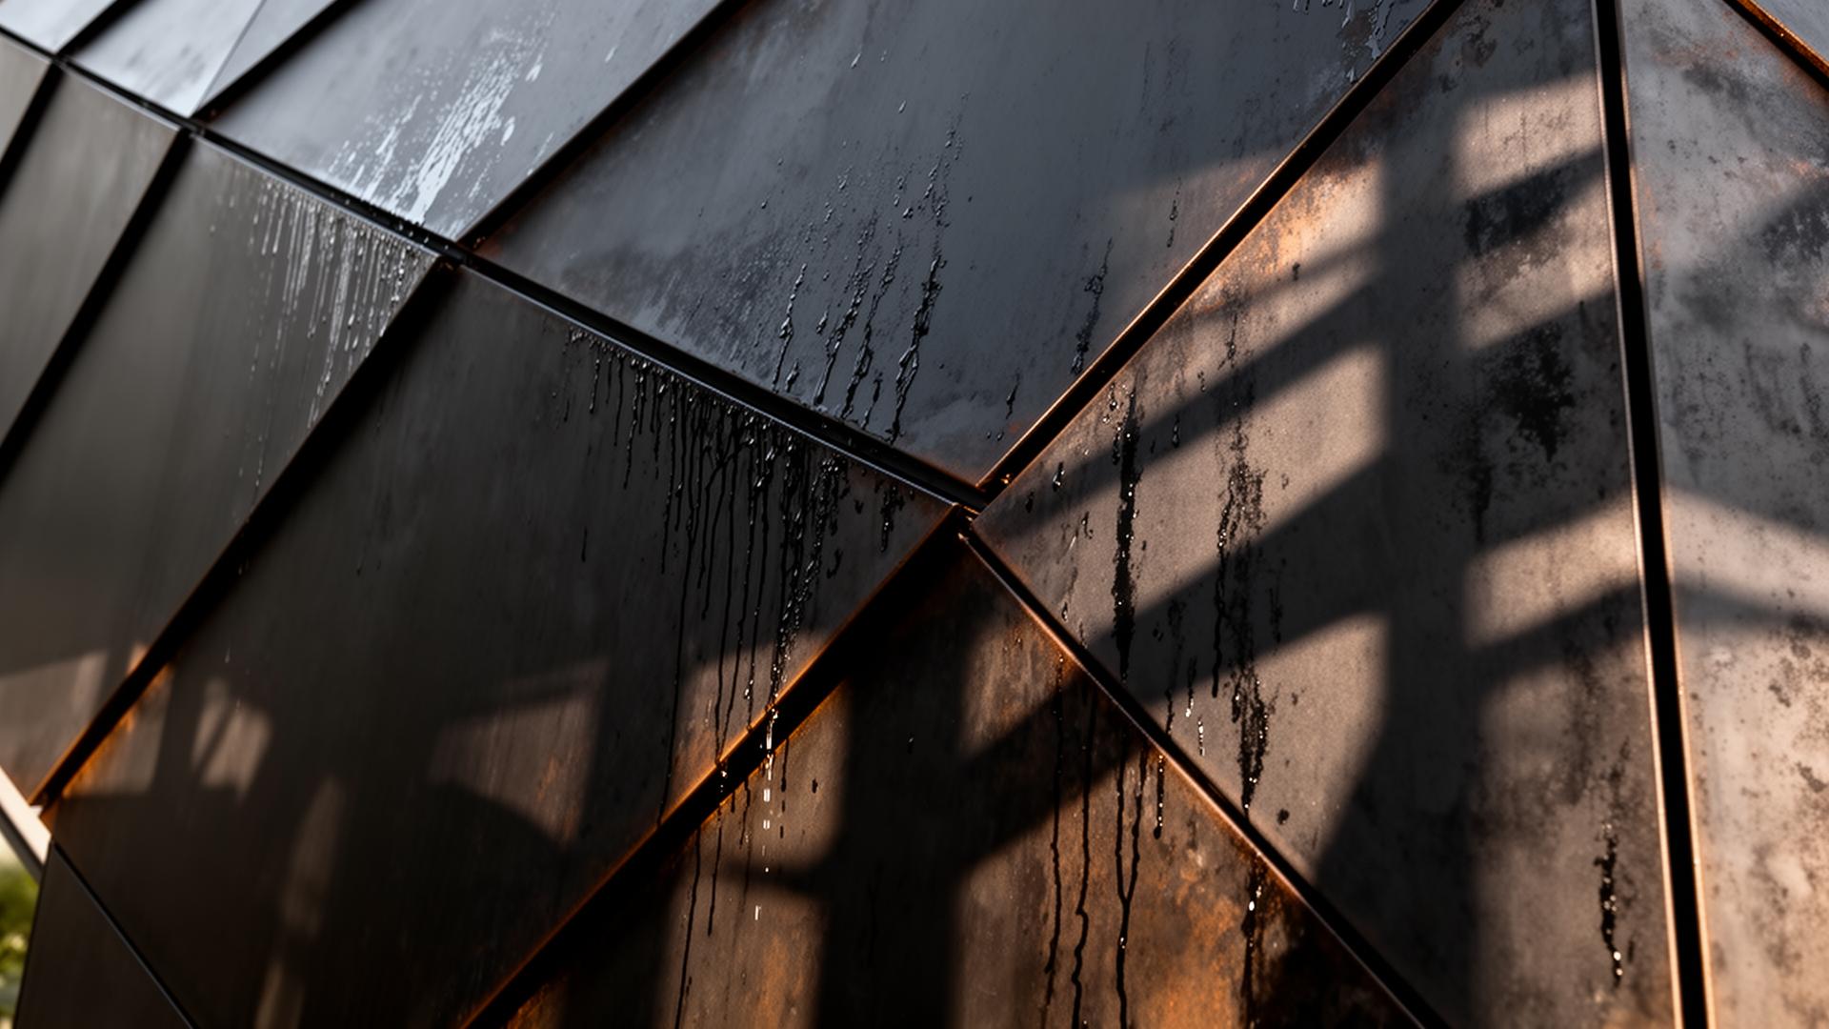
The street façade — a folded composition in black stucco, concrete, and matched metal — presents a deliberate silence to the neighborhood. From within, the language inverts. Oversized panes of glass dissolve the boundary between volume and courtyard; a glass- walled stair rises through a double-height void; honed stone, white oak, and walnut warm the rigorous geometry.
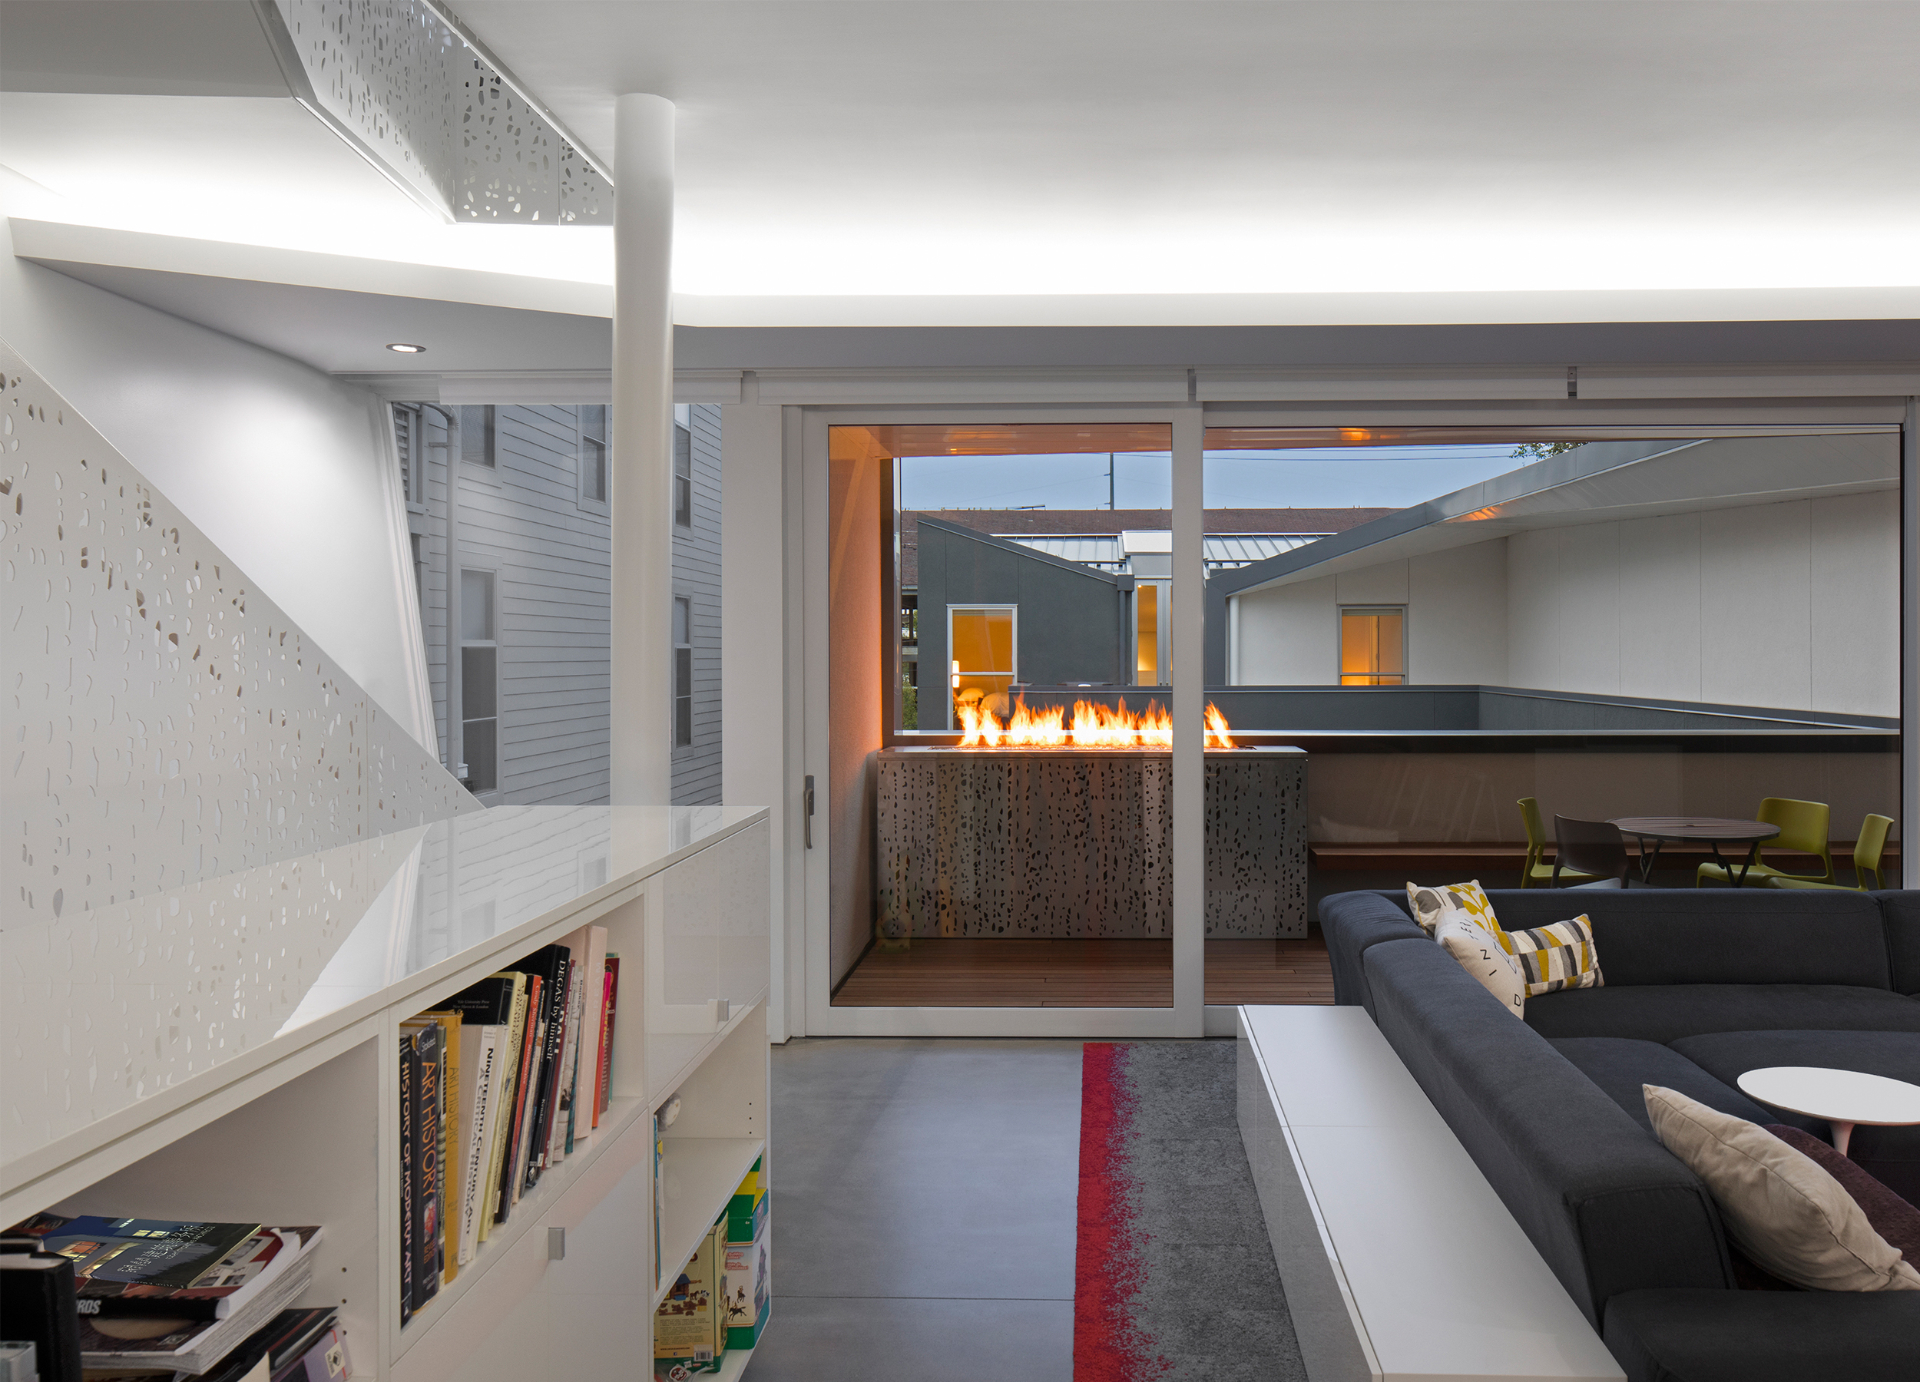
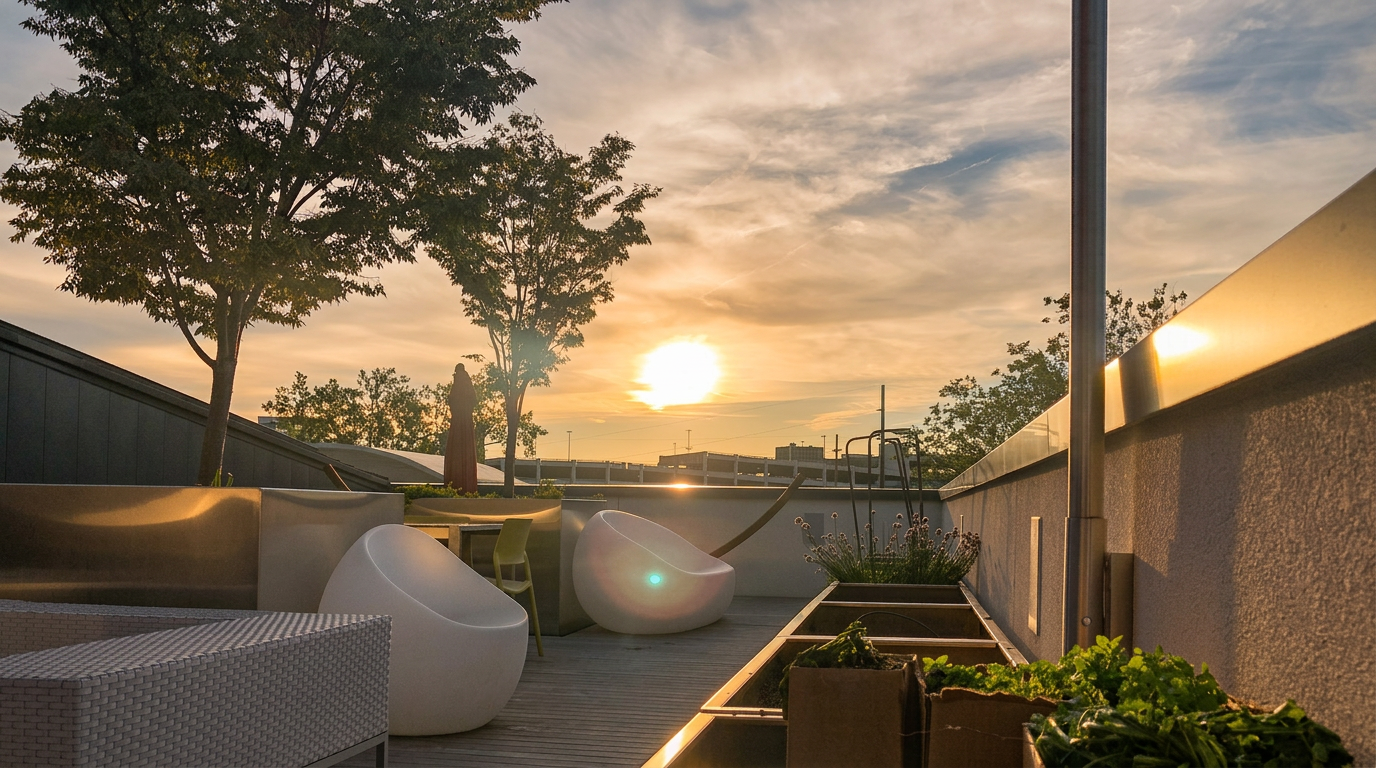
Every level is reached by a private elevator. A rooftop terrace with outdoor kitchen, planted gardens, and a long view to University Circle crowns the residence. The architecture, in Maschke's words, "emerges from the reconciliation of inherent contradictions embedded within the site and program."
The Lifestyle
An architectural jewel. A feast for the eyes.An outrageous statement piece.
littleBIG House is not a house you simply live in — it is a house you arrive at. A backdrop for the way modern life is actually lived: electric, considered, unapologetic.
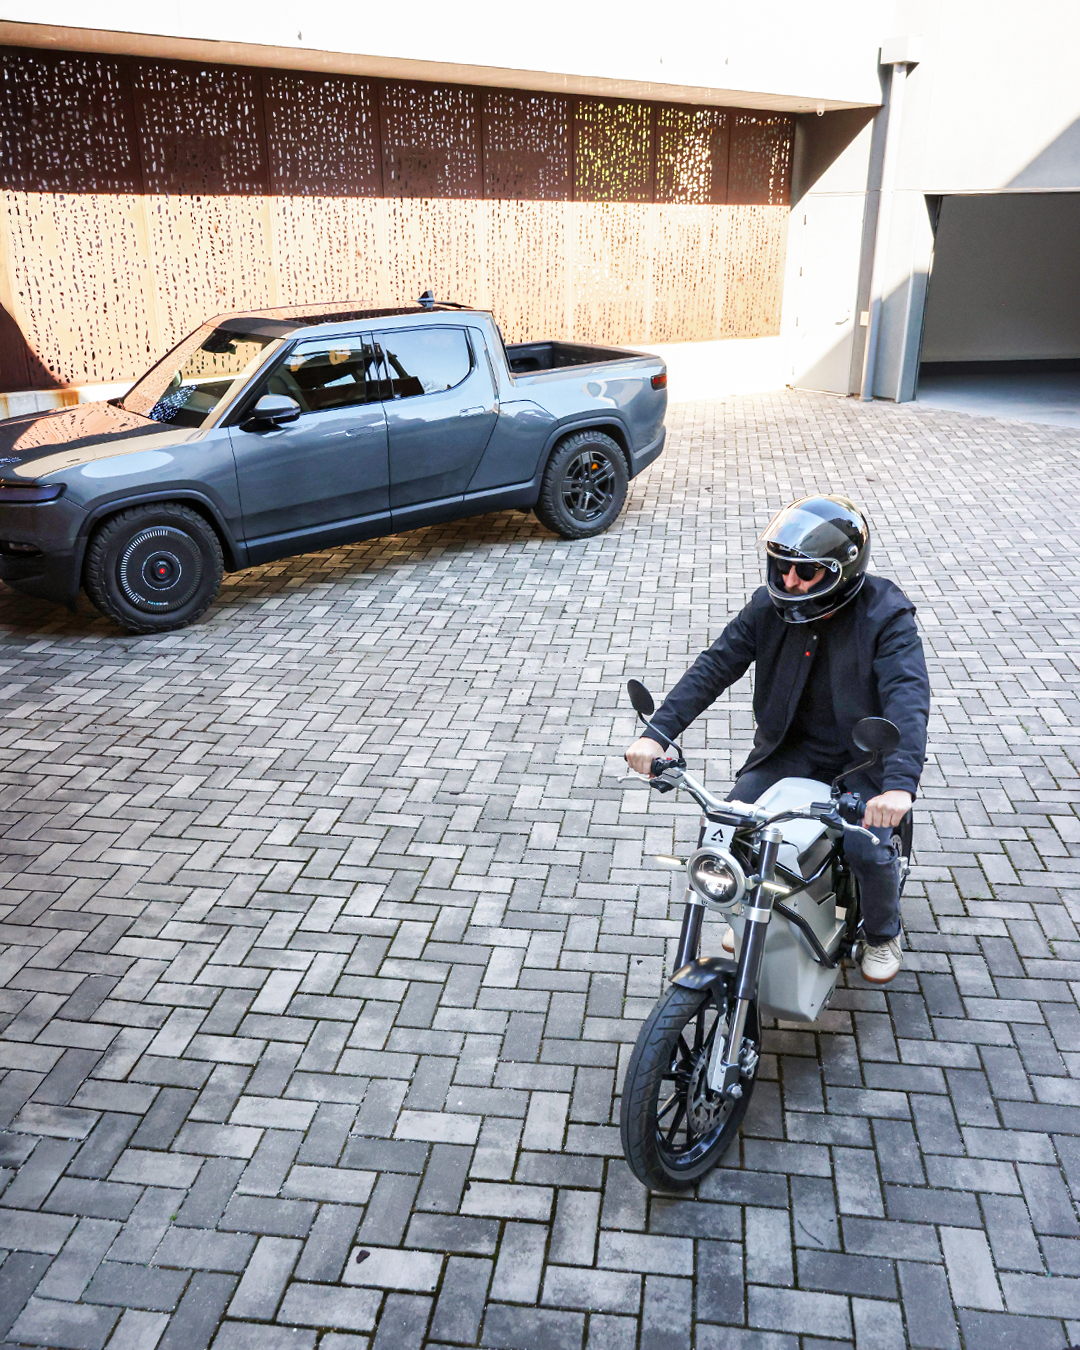
A 1 minute ride to get coffee and biscotti, then three minutes to the Museum of Art, a cold drink, music and a cookout on the roof when you get back - La Dolce Vita!
Appointments
La Dolce Vita at your own private sanctuary in the heart of Little Italy.
Private elevator
Serves all five levels including the basement.
Interior courtyard
A private outdoor room at the center of the home, lit by garden lights for ambiance.
Chef's kitchen
Custom cabinetry, professional appliances, oversized island.
Rooftop terrace
Outdoor kitchen, planted gardens, skyline view.
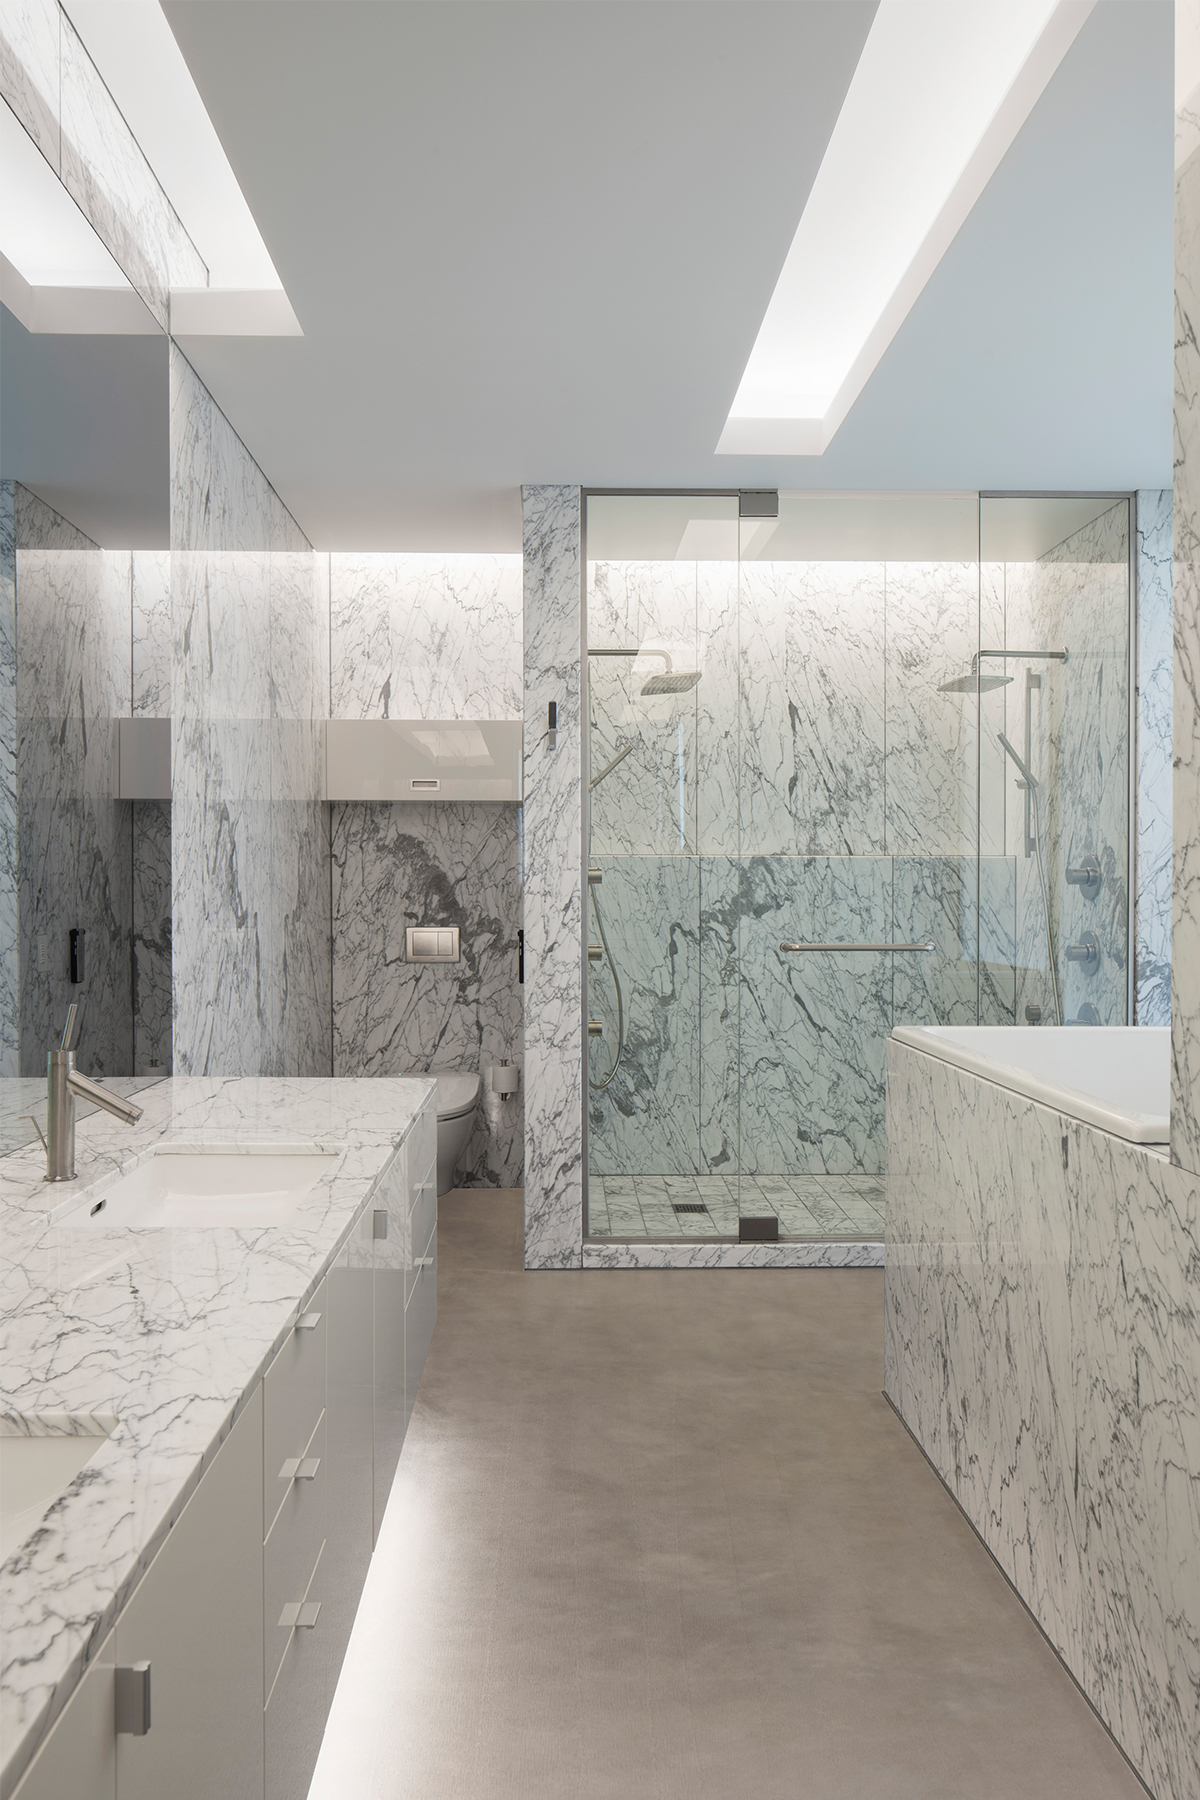
Marble baths
Heated floors, owner's suite with dressing room. Japanese soaking tub, in mirror TV.
Smart-home systems
Lutron shades, integrated audio, lighting, remote access, Savant whole home automation.
Radiant heat
Throughout, including a heated garage floors, driveway, walkways, sidewalk and stairs.
Whole-house water filtration
And full-property gated entry, with remote access control for guests.
Separate guest residence
Two-bedroom companion structure available separately.
The Neighborhood
Little Italy. University Circle. Cleveland at your door.
Set in Little Italy — one of Cleveland's most coveted neighborhoods — the home opens onto a walkable world of art, music, medicine, and old-world dining. Everything that makes University Circle a global destination is a few minutes from the front door.
- 0.6 mi
Cleveland Museum of Art
World-class collection, free admission
- 0.7 mi
Severance Hall
Home of The Cleveland Orchestra
- 0.5 mi
Case Western Reserve University
Top-tier research campus
- 1.2 mi
Cleveland Clinic
#1-ranked heart program in the nation
- 0.8 mi
Museum of Contemporary Art
MOCA Cleveland
- 0.7 mi
Botanical Garden & Natural History Museum
University Circle cultural mile
- 2 min walk
Mayfield Road
Trattorias, espresso bars, pasticcerie
- 0.3 mi
Little Italy–University Circle RTA
Rapid to downtown & the airport
All within walking distance — and the rest of Cleveland a short drive across the Circle.
2067 & 2069 Random Road · Cleveland, OH 44106
Drive Times
Minutes from everything that matters.
Cleveland Clinic main campus
5 minUniversity Hospitals
6 minCase Western Reserve
4 minDowntown Cleveland
12 minCleveland Hopkins Airport
22 minChagrin Falls
25 min
Around The Circle
A cultural district that rivals the coasts — at Midwestern proximity.
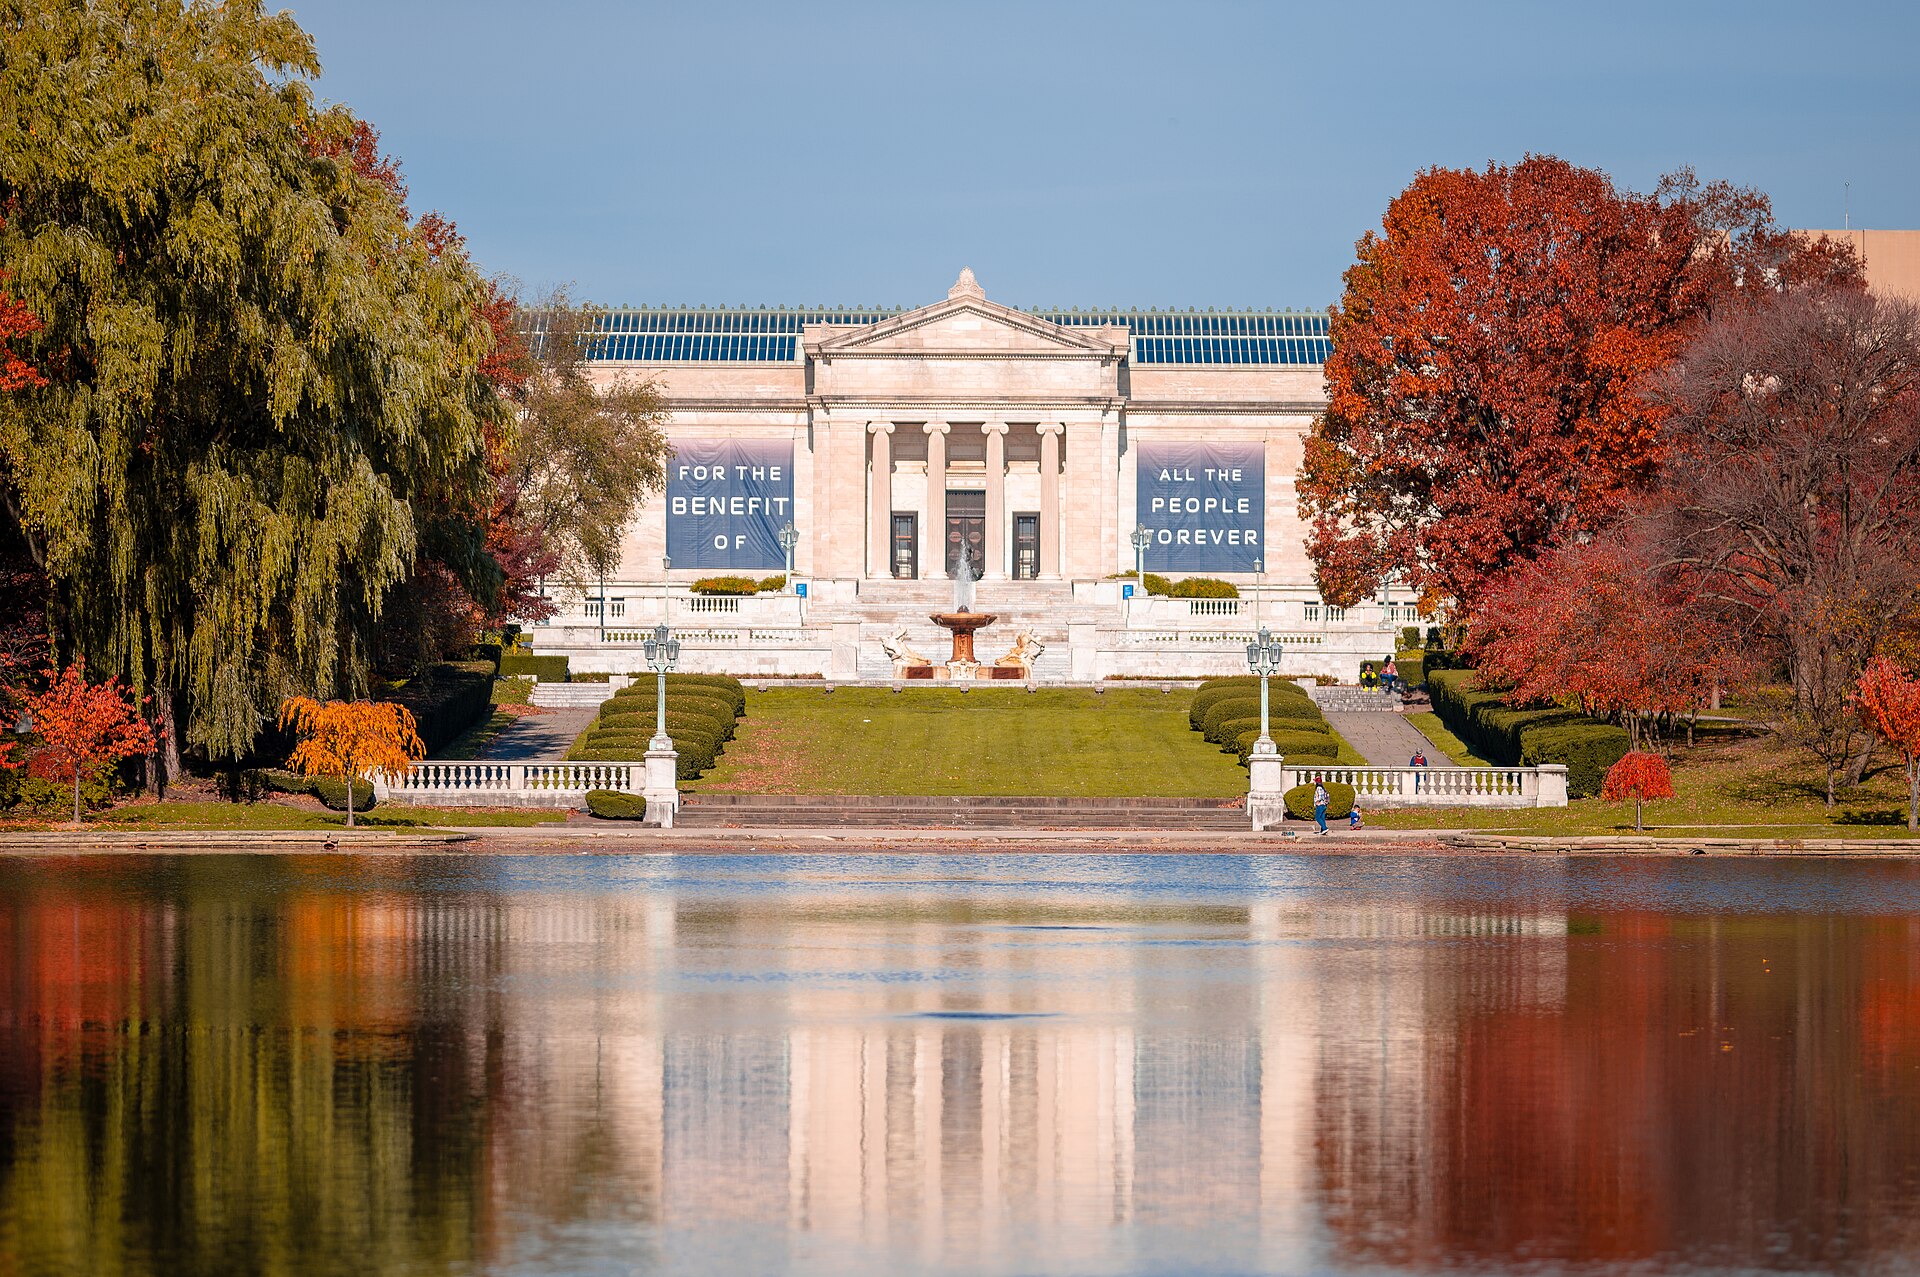
Cleveland Museum of Art
0.6 mi · free admission
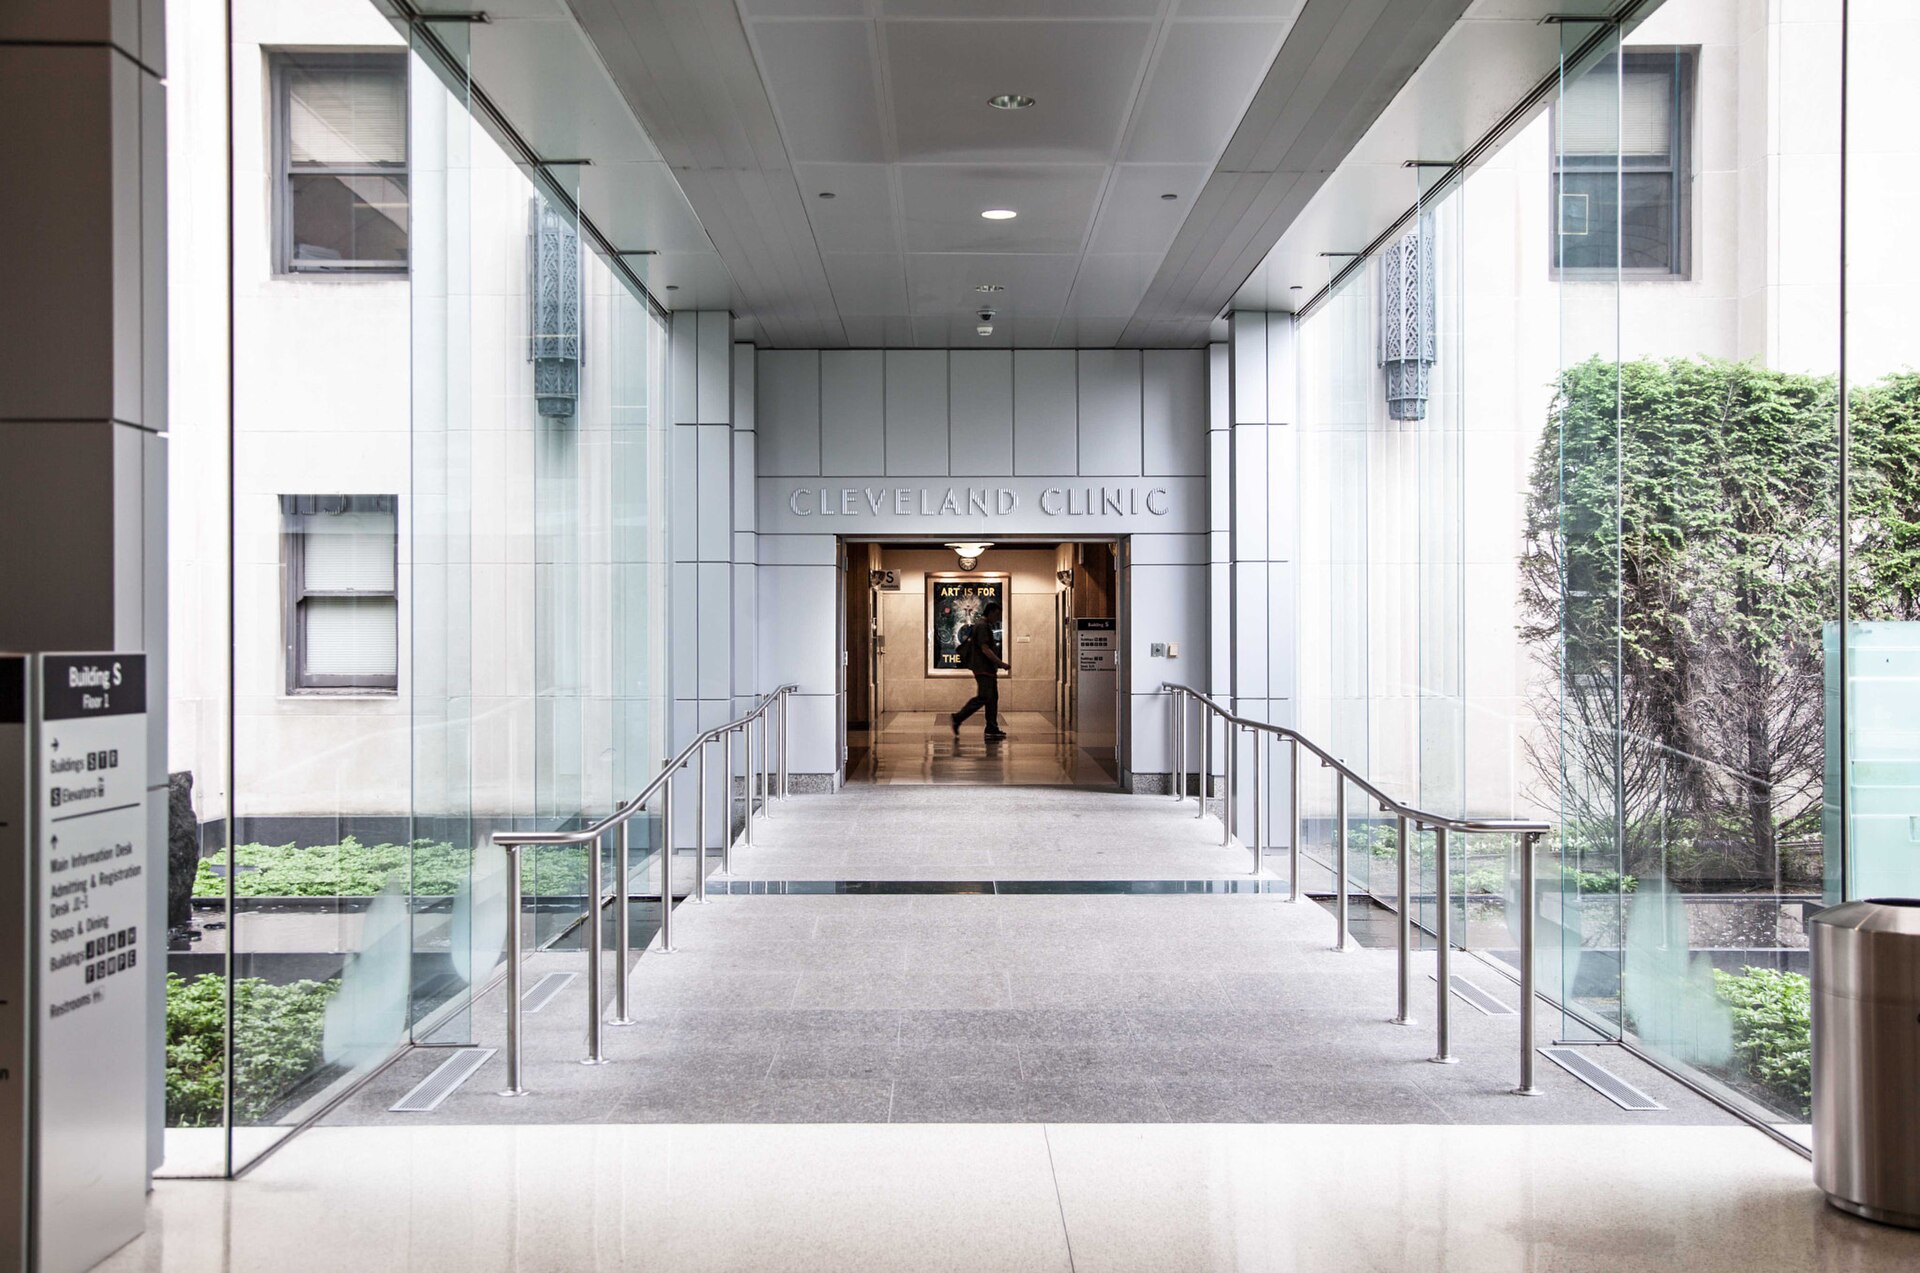
Cleveland Clinic
5 min · world-renowned
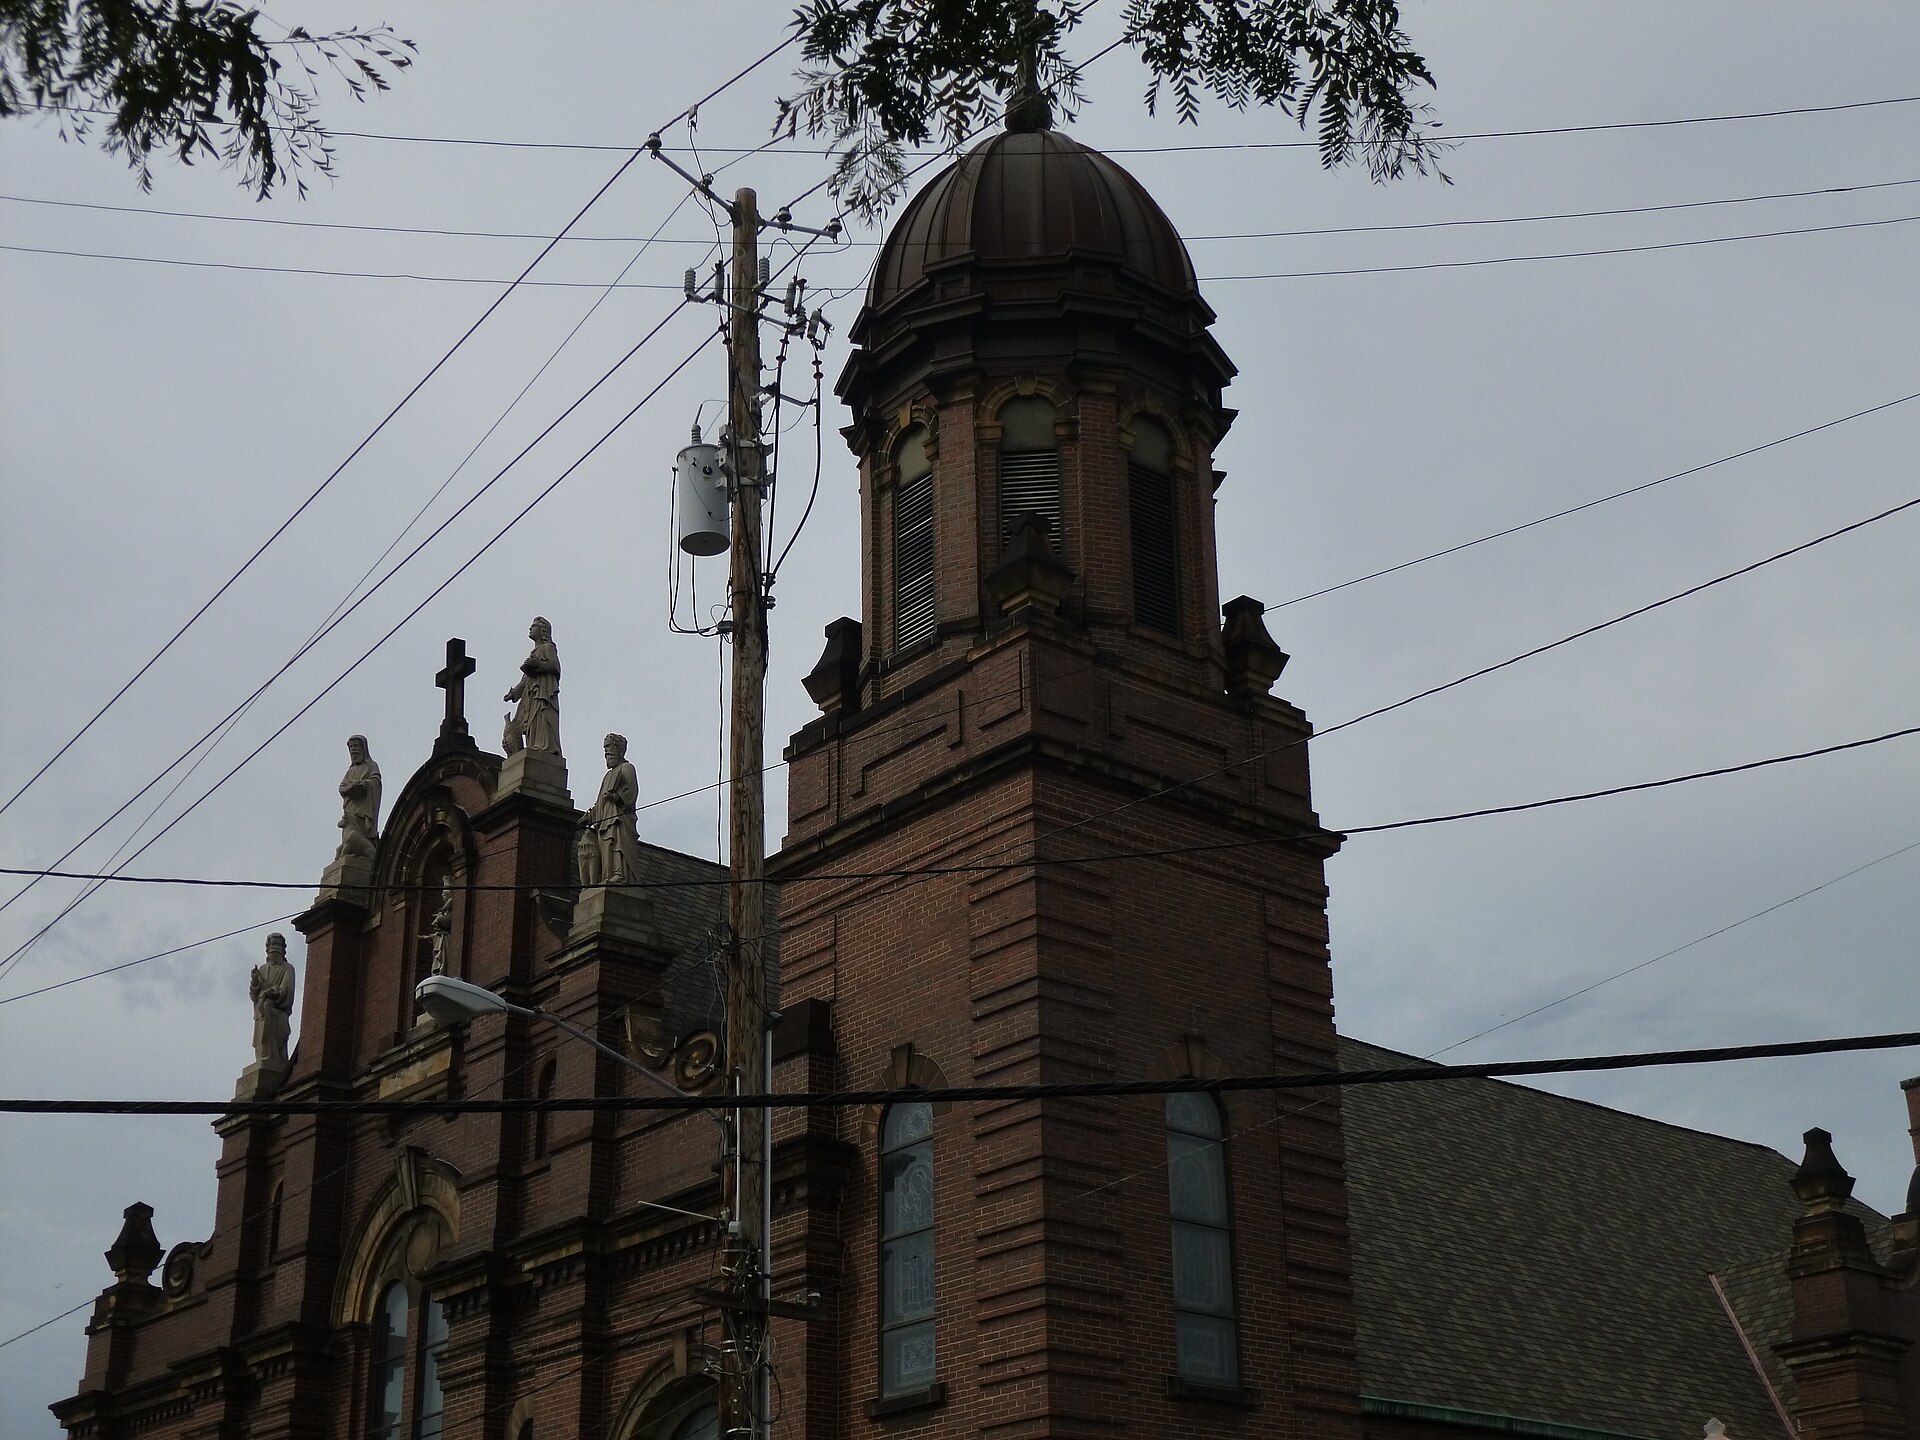
Little Italy
at your doorstep · Holy Rosary & Mayfield Rd
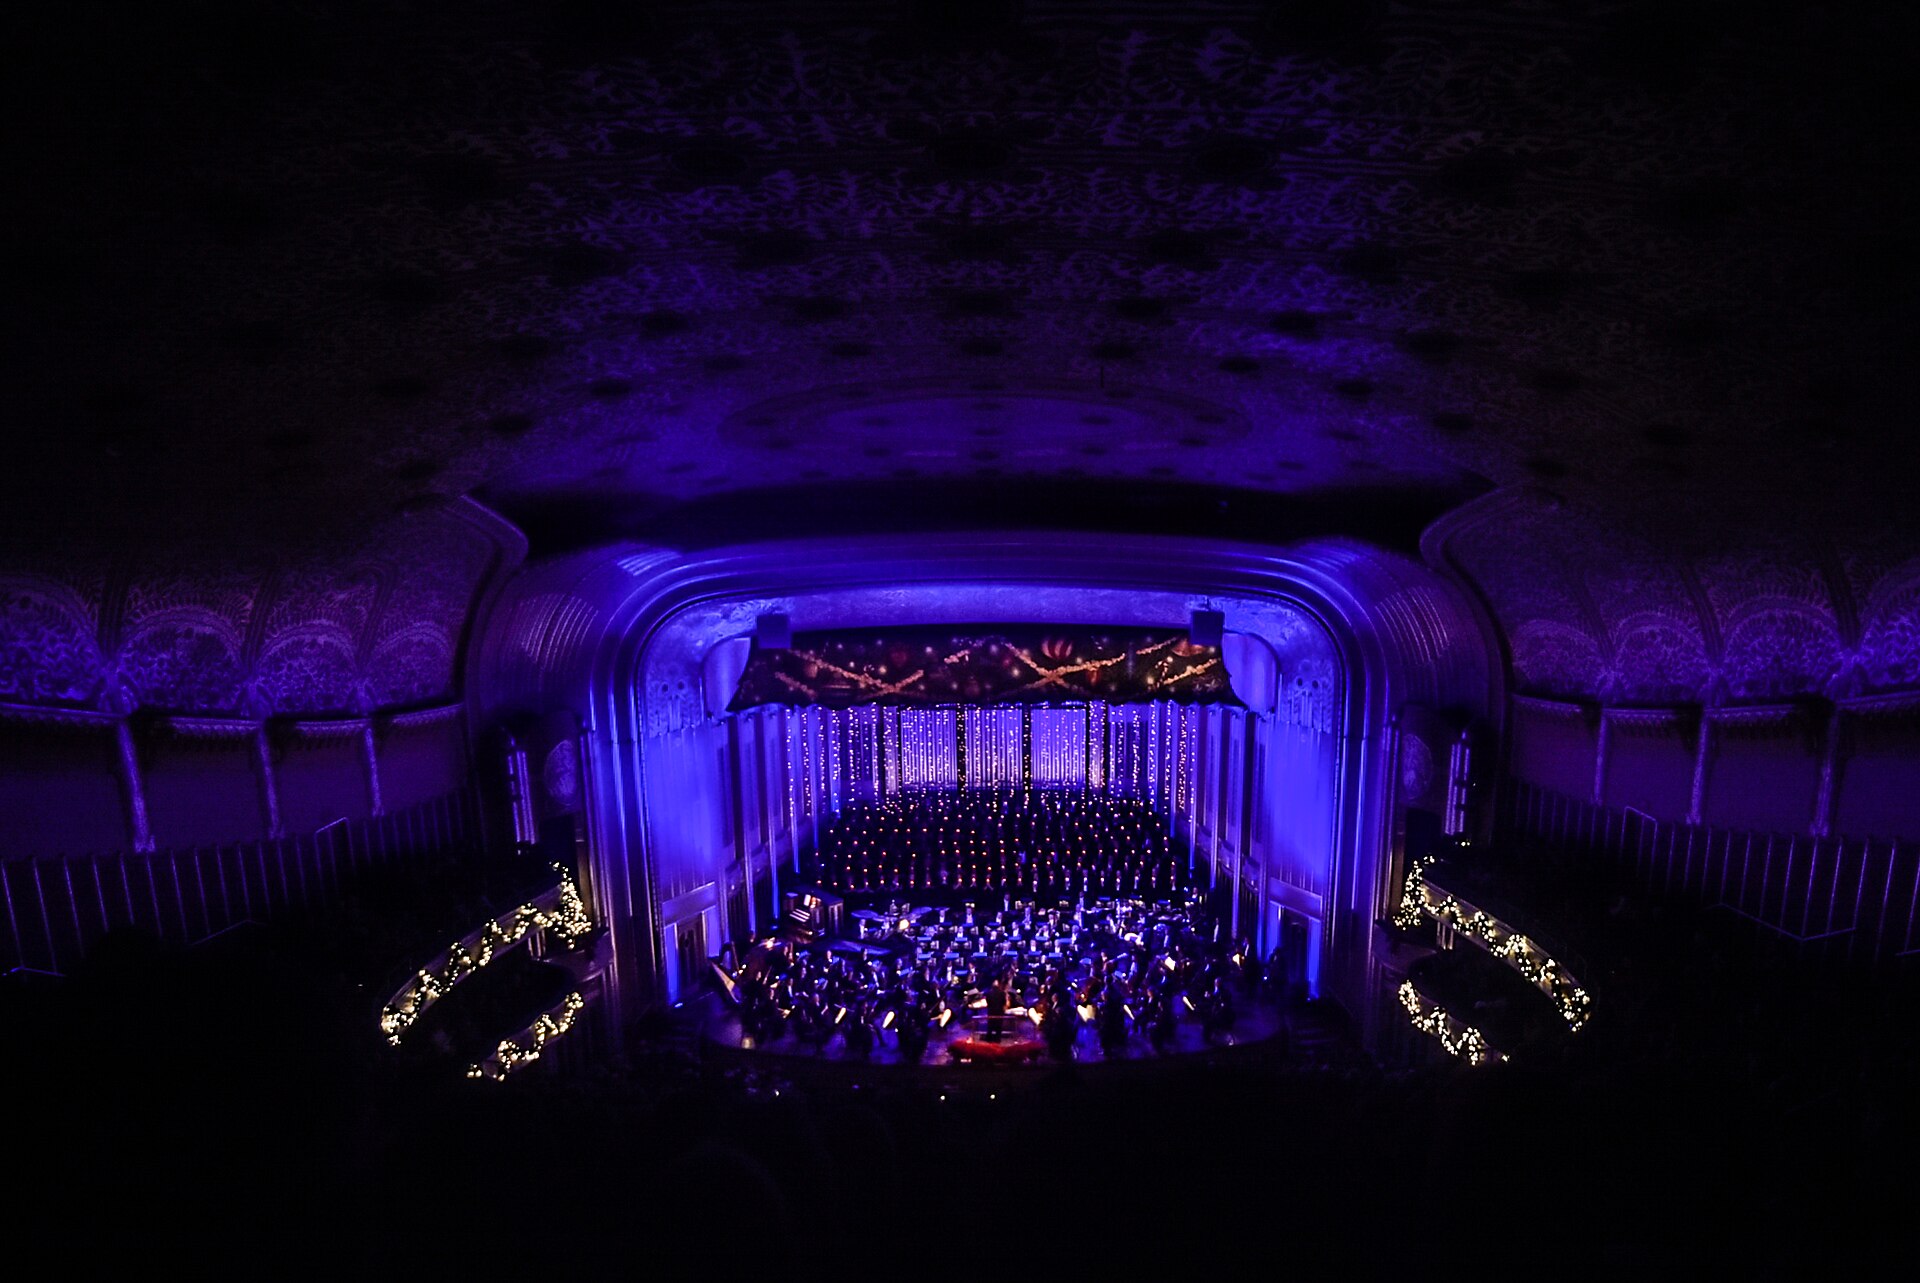
Severance Music Center
0.7 mi · Cleveland Orchestra
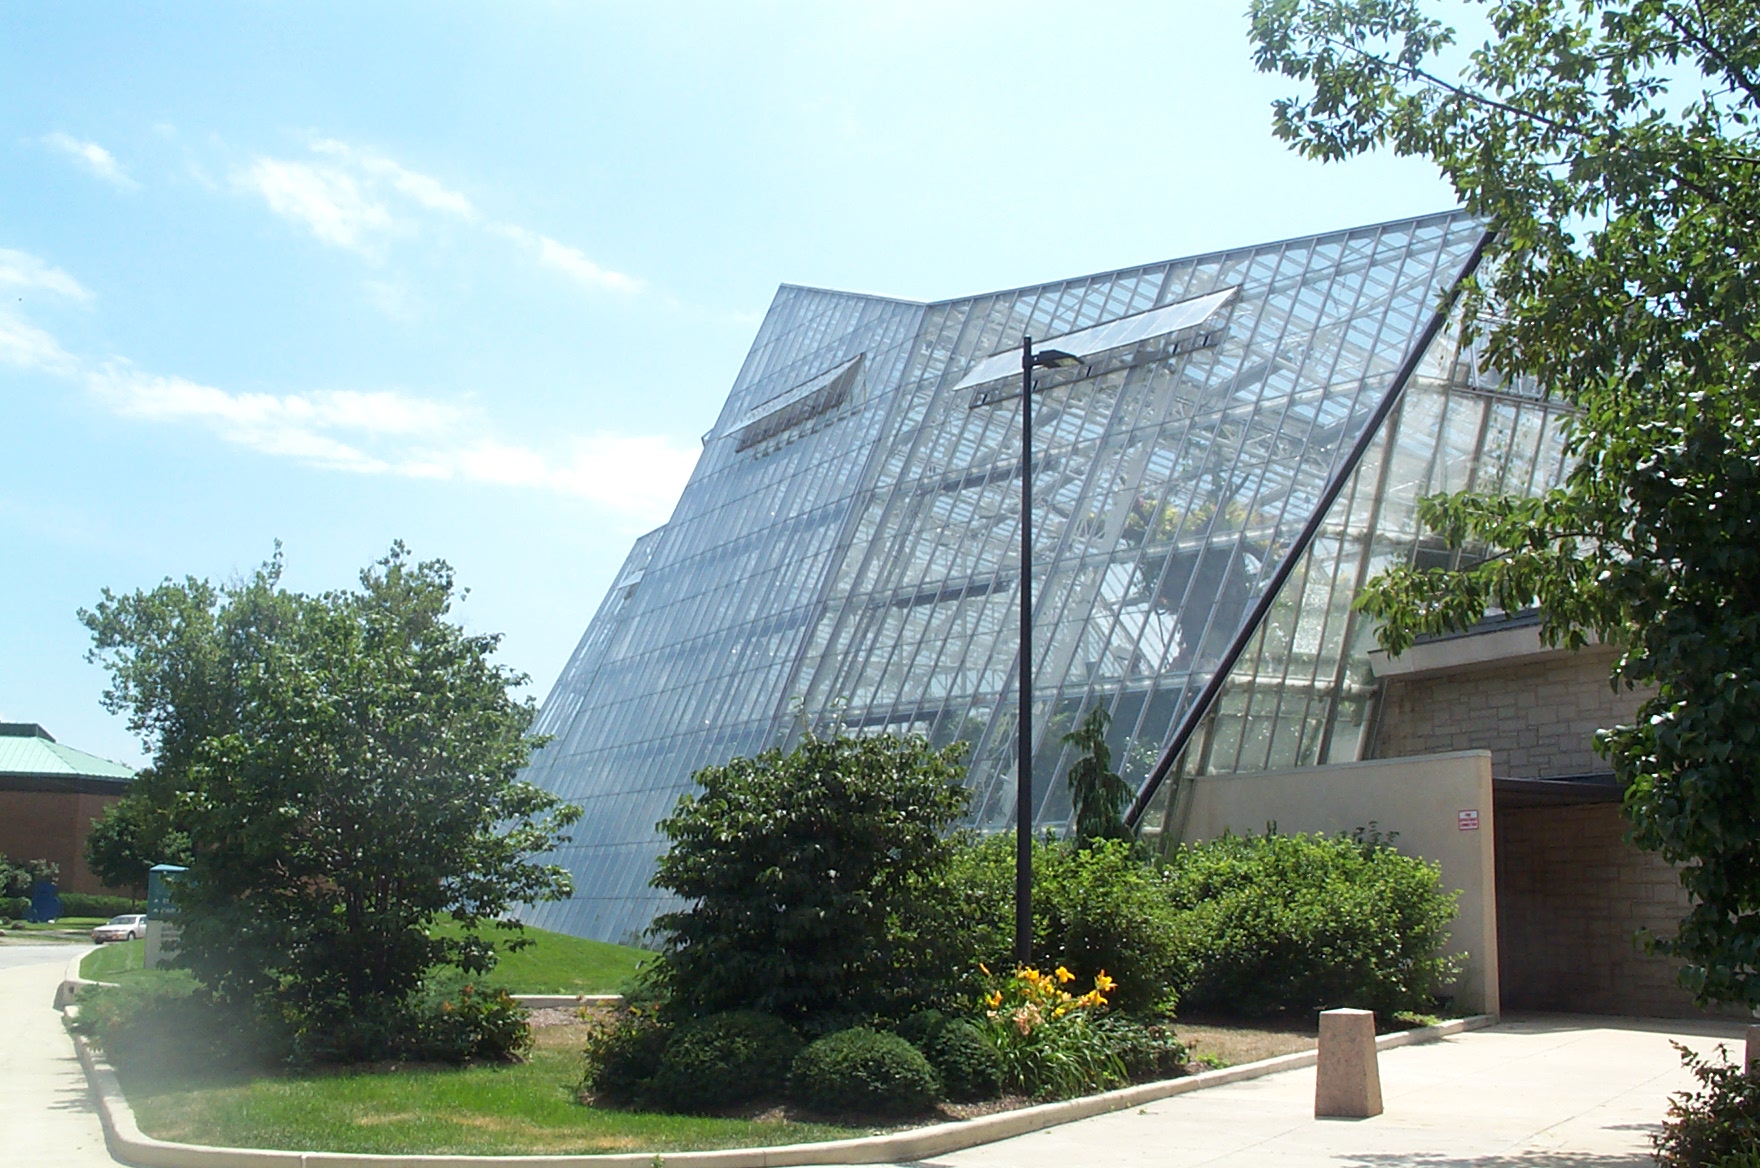
Botanical Garden
0.7 mi · glasshouse & gardens
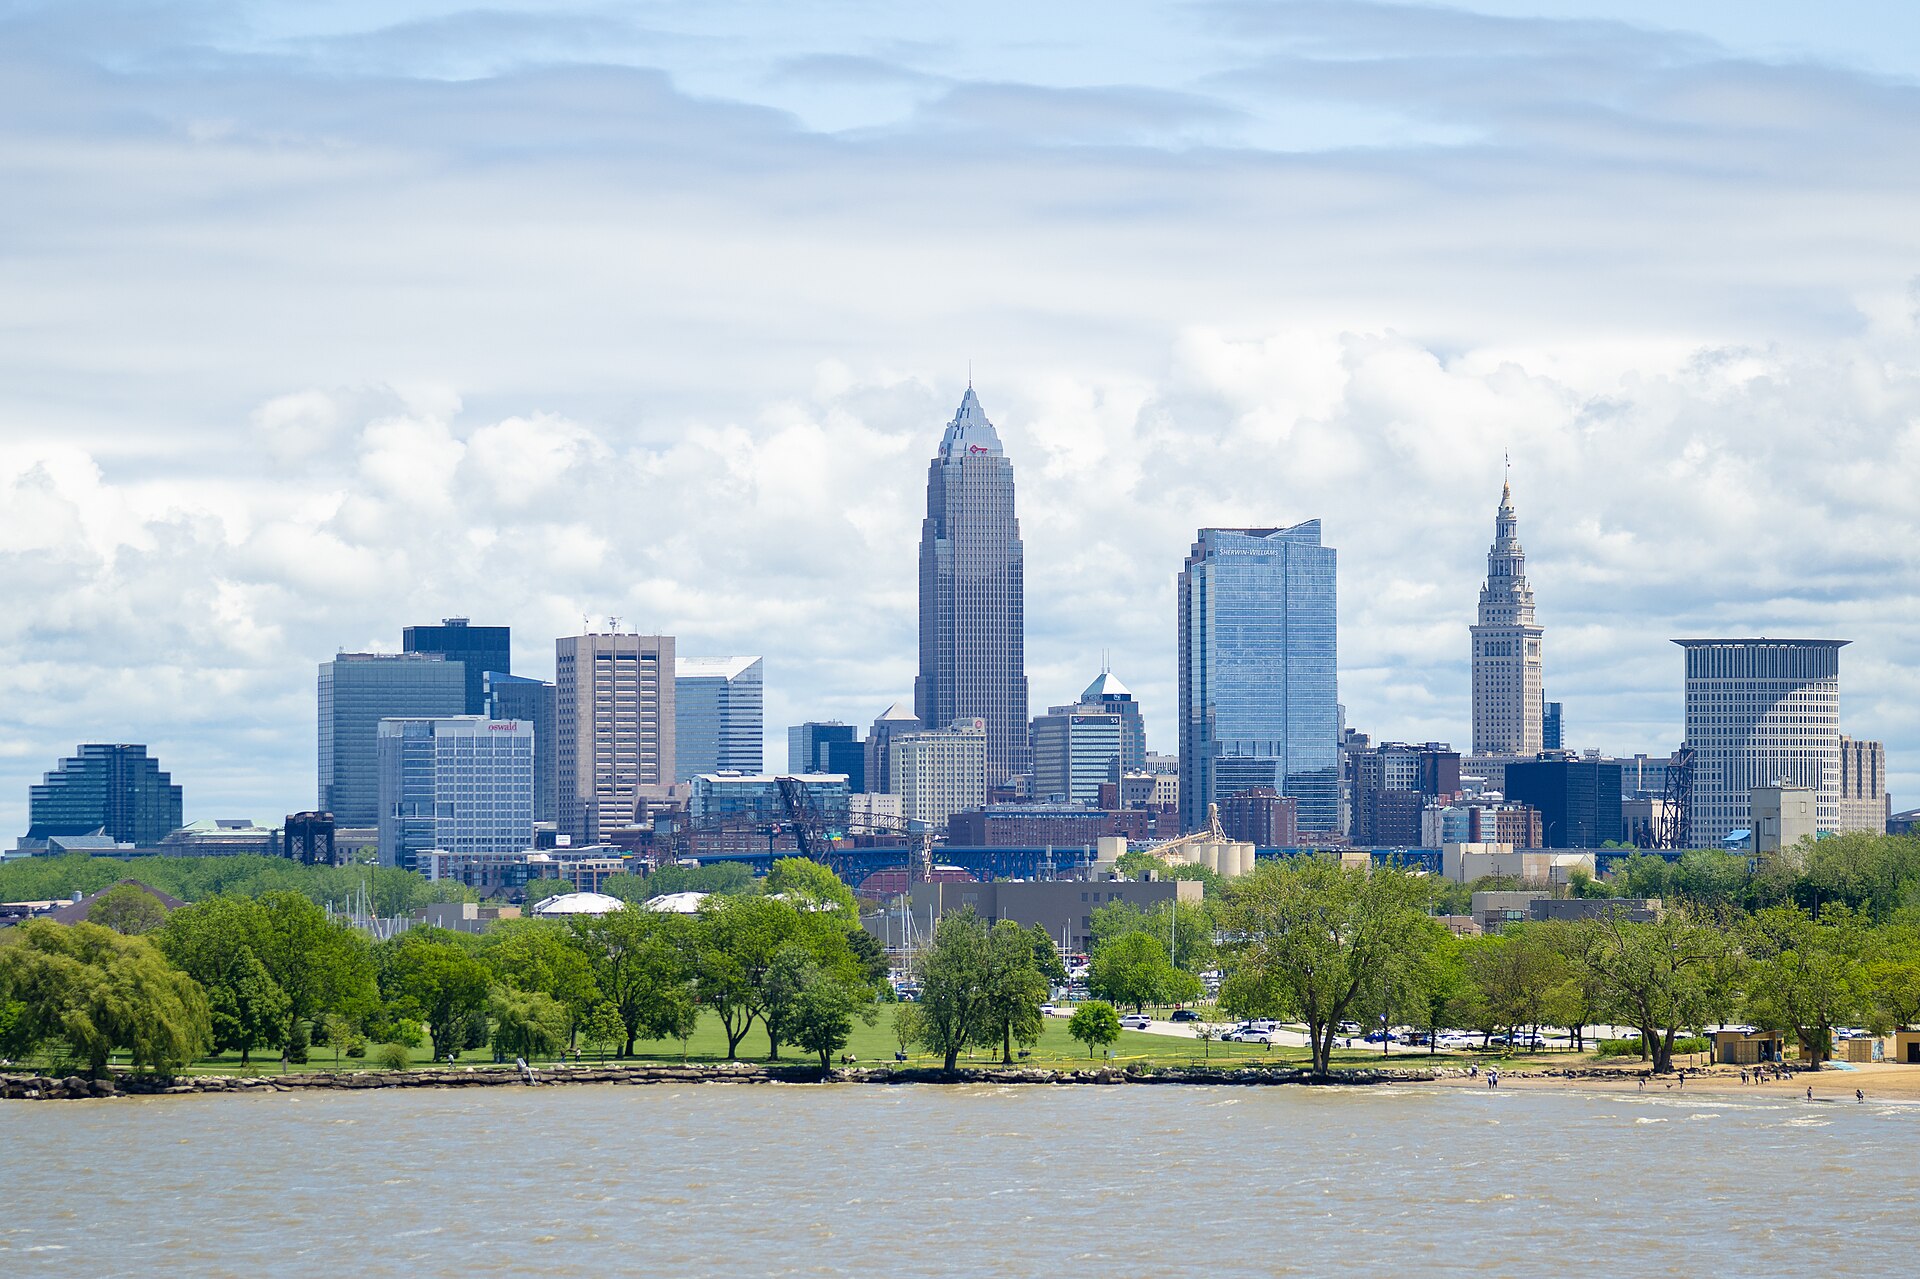
Downtown & Lake Erie
12 min · skyline & waterfront
Construction
Built of steel and SIPS — engineered to last a century.
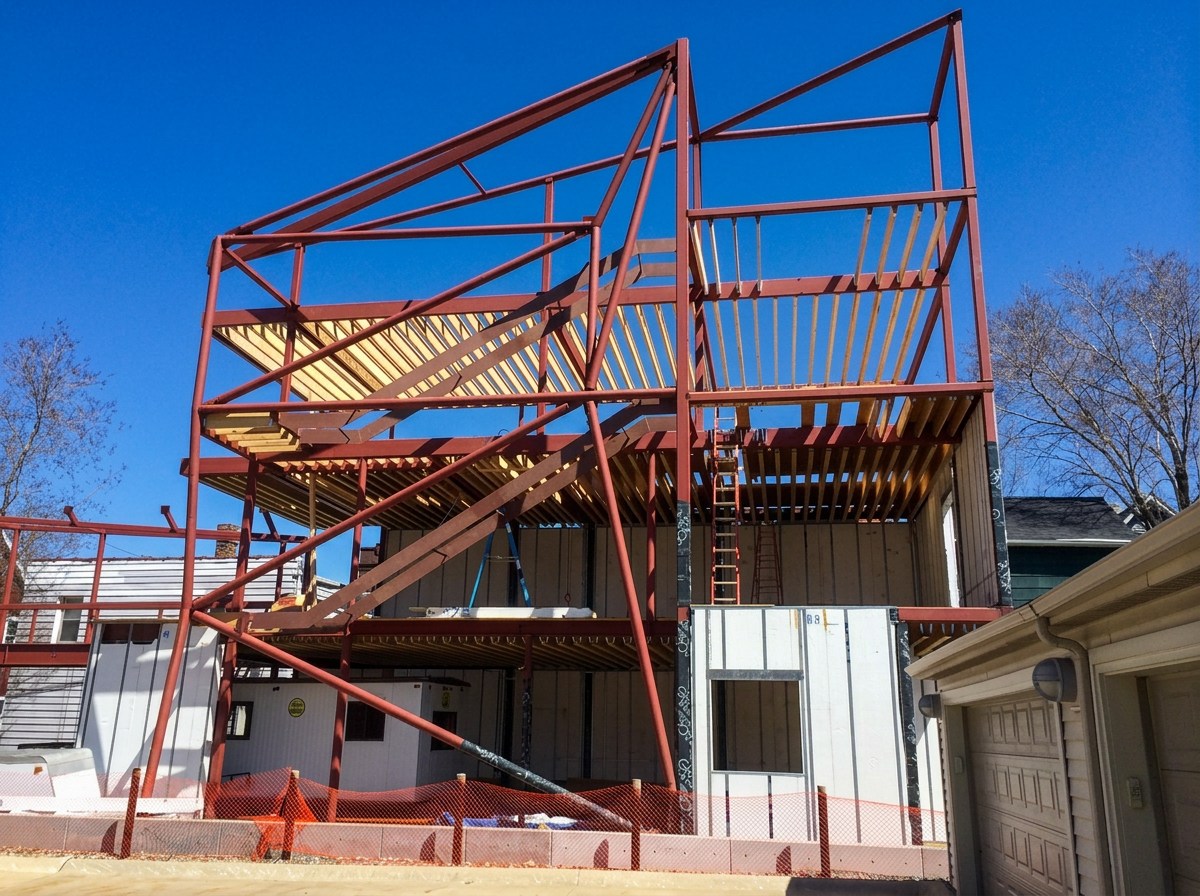
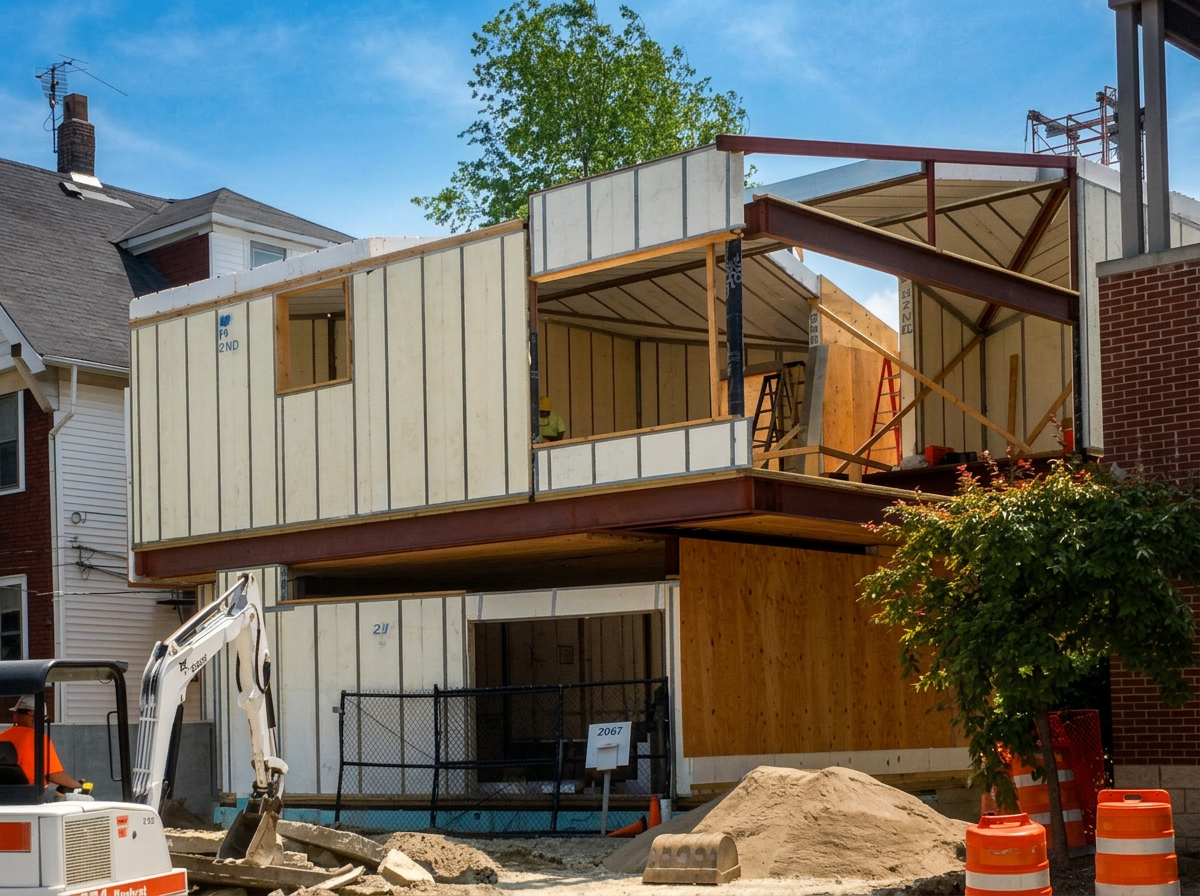
Beneath its sculpted black skin, littleBIG House is a feat of modern construction. A welded structural steel frame carries the load, freeing the interior of bearing walls and allowing the architect's soaring double-height volumes and oversized glazing, bathing the interior in light.
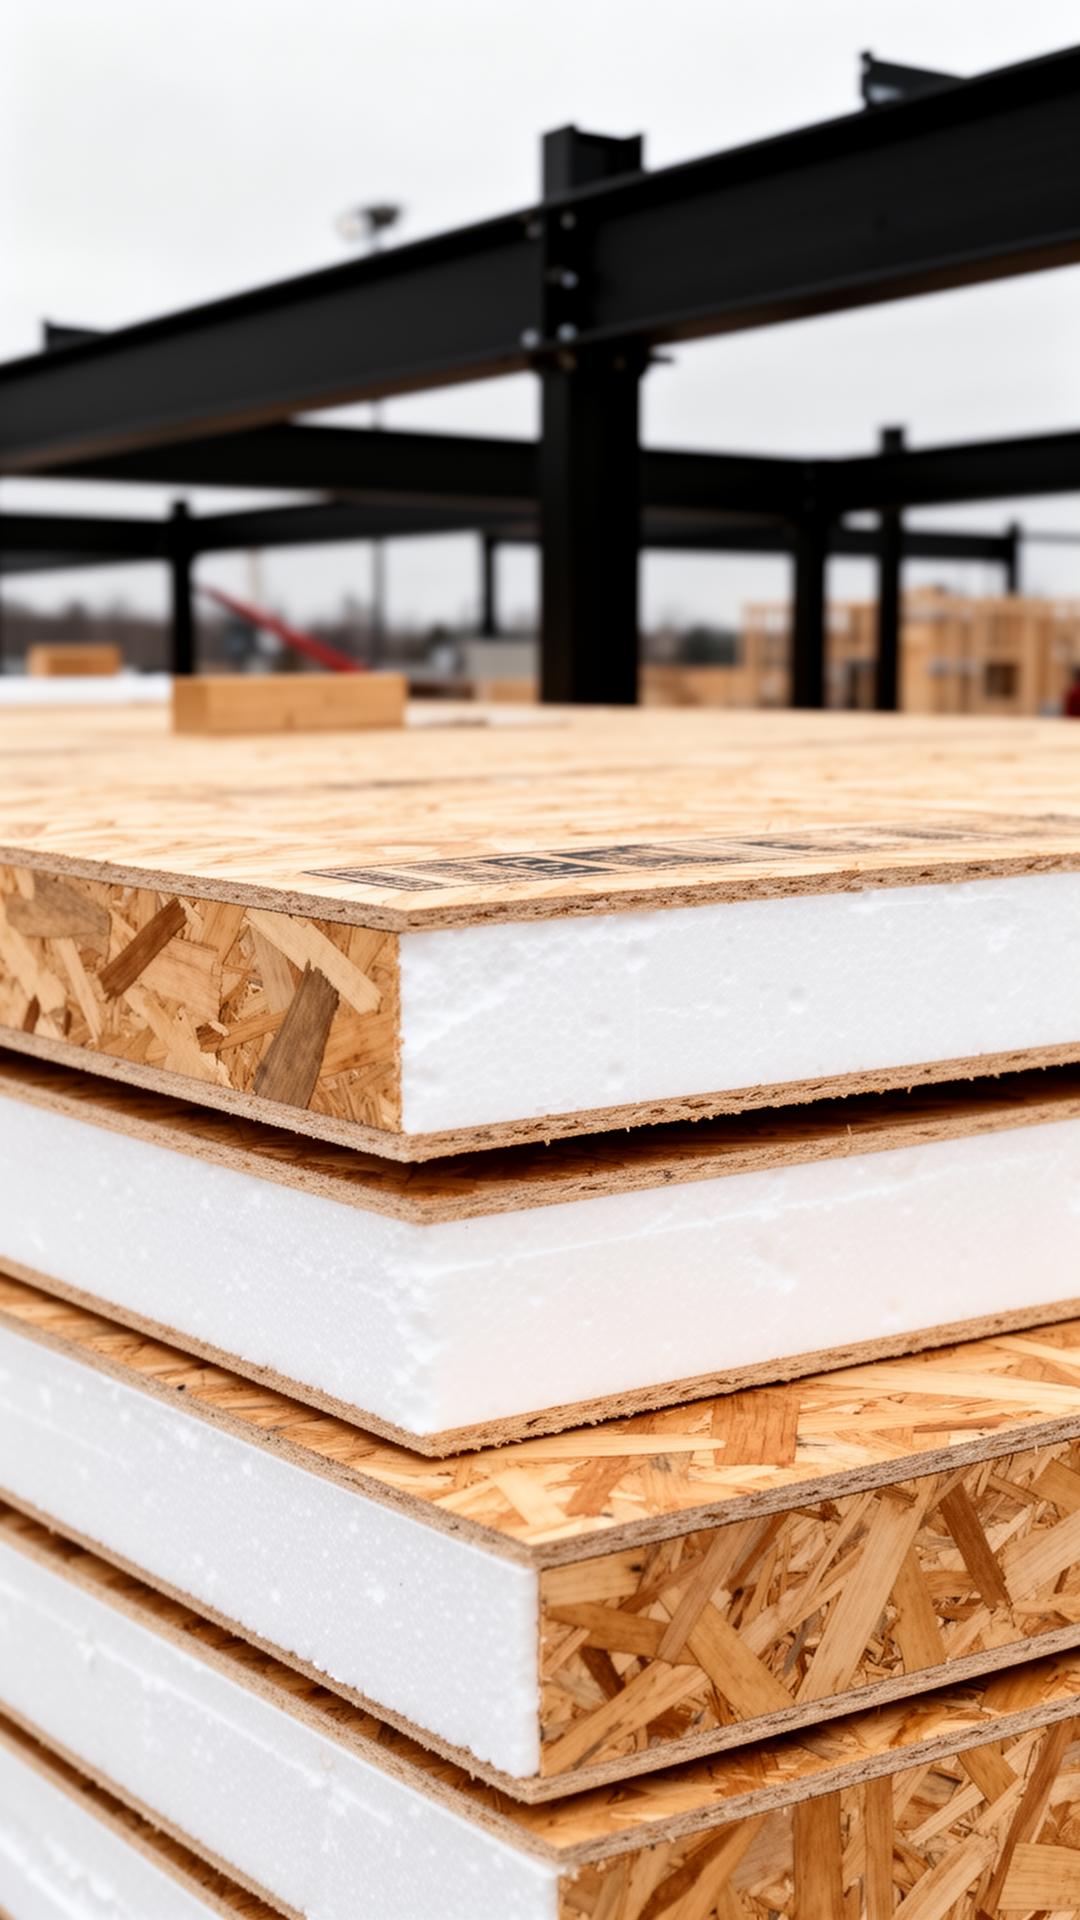
The envelope is wrapped in Structural Insulated Panels (SIPS) — a continuous, high-performance shell of rigid foam bonded between sheets of oriented strand board. The result is a home that is exceptionally airtight, extremely quiet, and Energy Star rated, with the structural integrity of commercial construction.
Features & Systems
Specified, not assembled.
Every system in the residence was selected for longevity, quiet performance, and the architect's insistence that the infrastructure disappear into the architecture — flush outlets, hidden vents, concealed speakers, integrated shades. Below, the full specification across both 2067 and 2069 Random Road.
Provenance
- Designed by Robert Maschke Architects (RMA)
- 2020 Architecture Award recipient
- Six-year tax abatement remaining
Structure & Envelope
- Commercial-grade welded steel frame
- Structural Insulated Panels (SIPS) envelope
- Steel roof — 50-year service life
- Lower insurance cost vs. wood-framed construction
Climate & Comfort
- Radiant heated floors throughout, including basement
- Heated garage floors
- Heated driveway with semi-permeable pavers
- Whole-house water filtration plus reverse-osmosis
- Hidden air vents
- Lutron power shades — solar and blackout
Smart Home — Powered by SAVANT
- Full automation: lighting, shades, climate, cameras, security
- Lutron QS — fully programmable lighting scenes
- Sonance in-ceiling speakers, Sonos front end — interior and exterior
- Rooftop surround sound with two integrated subwoofers
- Televisions included — including mirror-concealed TV in primary bath
Security & Access
- Gated driveway
- Metal roll-down gate at rear first-floor window
- Eight security cameras, upgraded 2025 — includes one PTZ
- Keyless + biometric exterior door access control
- Remote access provisioning for vendors and maintenance
- Built-in safe room with biometric fingerprint reader
- Built-in gates at all stairs and kitchen
Vertical Mobility
- Elevator — basement through rooftop
- Main Residence is accessible, with wide hallways, and no stairs to access the main floor from the front door and the garage
Kitchen & Baths
- GE Monogram appliance suite
- Toto, Villeroy & Boch, and Bosch fixtures
- Carrara marble in every bathroom
Architectural Detail
- Trufig flush outlets
- Built-in picture-hanging walls
- Built-in door stops
- Built-in storage in every room
Rooftop Terrace
- Outdoor kitchen
- Mature trees and planted garden beds with built-in irrigation
- Retractable sun shade included
- Surround sound with two integrated subwoofers
"The architecture emerges from the reconciliation of inherent contradictions embedded within the site and program."
Robert Maschke, FAIA
The Offering
A private compound of two residences.
The listing comprises two architect-designed homes sharing a single Little Italy parcel — The Main Residence at the rear and The Guest Residence fronting Random Road. Available individually or as a single compound for a buyer who wants the whole site.
For Private Sale Only. Inquiries handled directly through the contact form.
Rear of compound
The Main Residence
2067 Random Road
- Configuration
- 4 bed · 4.5 bath
- Offered at
- $2,000,000
For Private Sale Only
Front of compound
The Guest Residence
2069 Random Road
- Configuration
- 2 bed · 2.5 bath
- Offered at
- $1,000,000
For Private Sale Only
Acquired together
The entire compound — both residences, one parcel in Little Italy · 44106.
Combined
$3,000,000